バリアフリー Accessiblity
| 視覚 Visual Disabilities | 点字ブロック Braille blocks | × |
|---|---|---|
| 点字案内板 Braille plates | × | |
| 聴覚 Hearing Disabilities | 手話対応 Sign language support | × |
| 車いす Wheelchair Access | 車いす対応トイレ付客室 Room with wheelchair accessible toilet | × |
| 車いす対応共用トイレ Wheelchair accessible shared toilet | × | |
| エレベーター Elevator | × | |
| 障害者用駐車場 Handicapped parking space | × | |
| 貸出車いす Free wheelchair service | ○ |
| 子育て Child Care |
ベビーカー Free baby stroller service | × |
|---|---|---|
| 授乳室 Nursing room | × | |
| 託児室 Baby care room | × | |
| ベビーベッド Infant bed | × | |
| ベビーチェア Baby high chair | ○ | |
| オストメイト Stoma Care |
トイレ Restroom Ostomy Toilets | × |
| その他 Further Information | 貸切風呂 Private bathroom | × |
| 個室食対応 Room meal service | ○ | |
| 特別食対応(できるだけ対応) Special menu service Special Menu Service Special meals on request | ○ | |
| シャワーチェアー Free shower chair service | × | |
| 簡易ベッド貸出 Free bed base service | × |
駐車場・館内設備
-
駐車場 Parking Lot
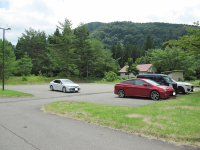
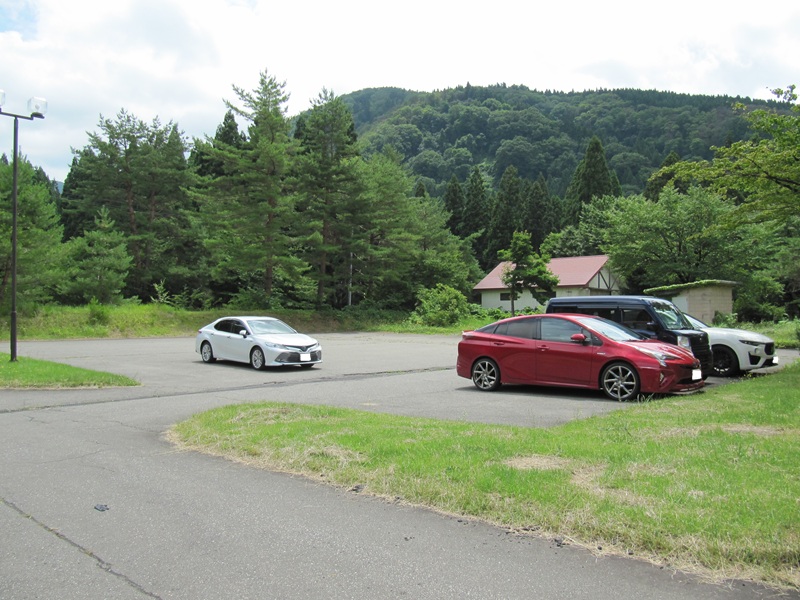
一般車150台、大型バス18台駐車可能。どちらも建物入口に横付けできる。
The parking lot can hold up to 150 regular cars and 18 large buses. *Both can temporarily park beside the building.
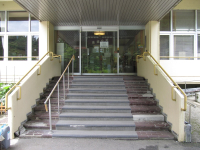
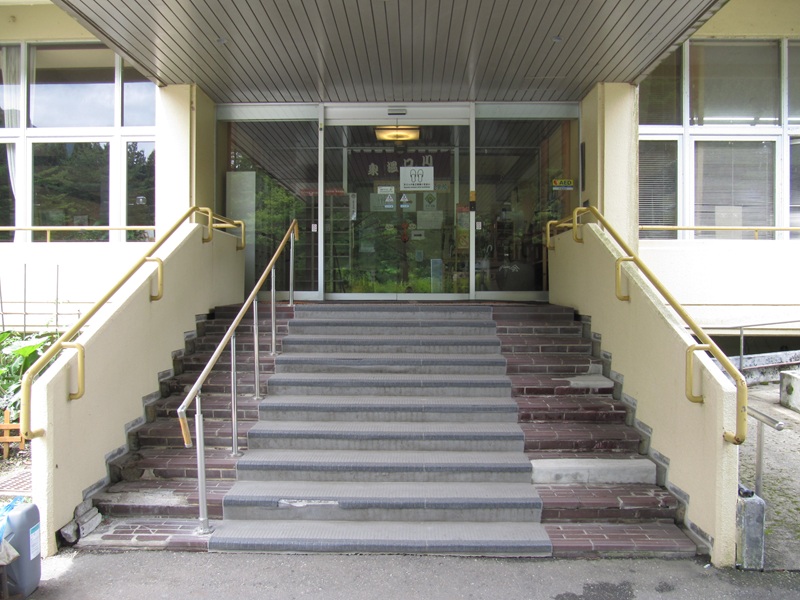
正面入り口前に6cm+13㎝の手すり付き階段が10段あり。
There are 10 steps in front of the building with a 6 cm × 13 cm handrail.
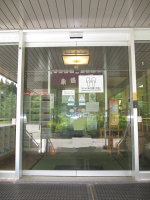
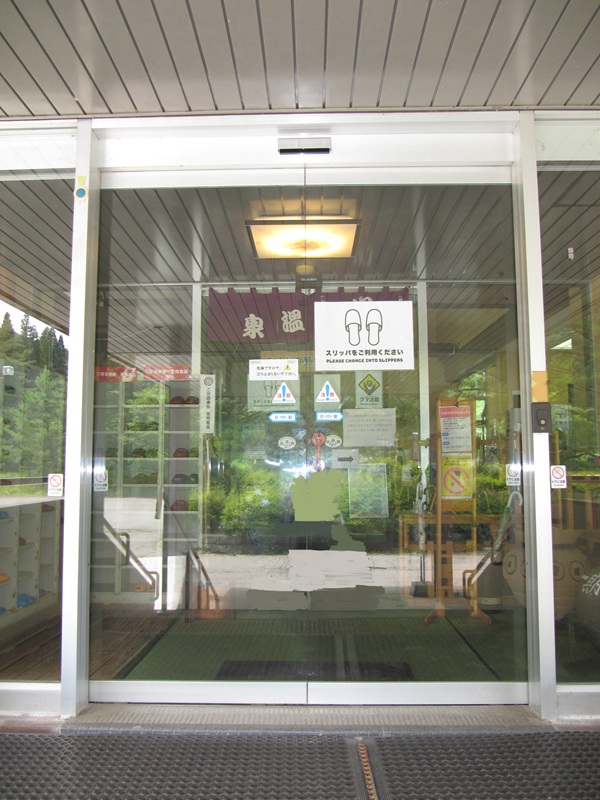
外側:自動センサースライドドア、幅180㎝、段差無し。
奥川:自動センサースライドドア、幅150㎝、段差無し。Outside door: Automatic sliding door. 180 cm wide, no gaps.
Inside door: Automatic sliding door. 150 cm wide, no gaps.スロープ Slope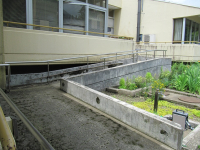
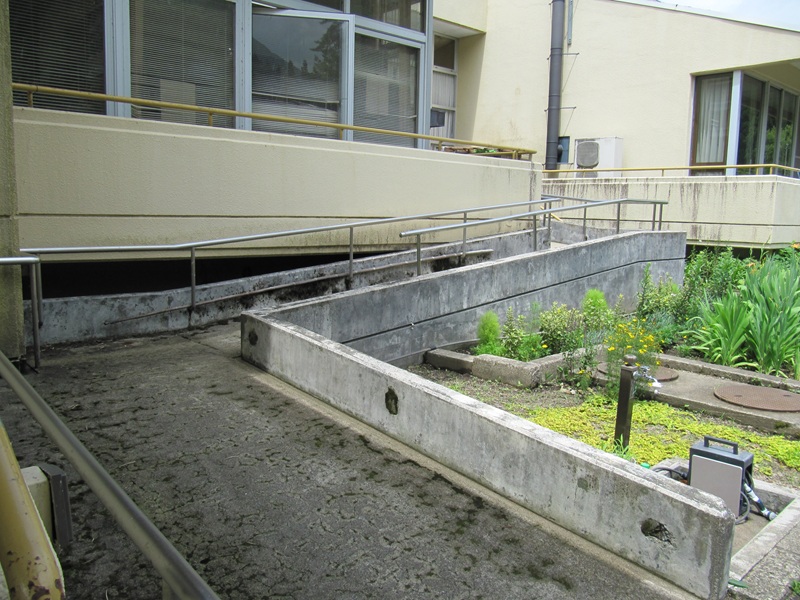
正面入り口右側に幅124㎝、長さ351㎝+00㎝+515㎝のスロープ有り。
Width: 124cm
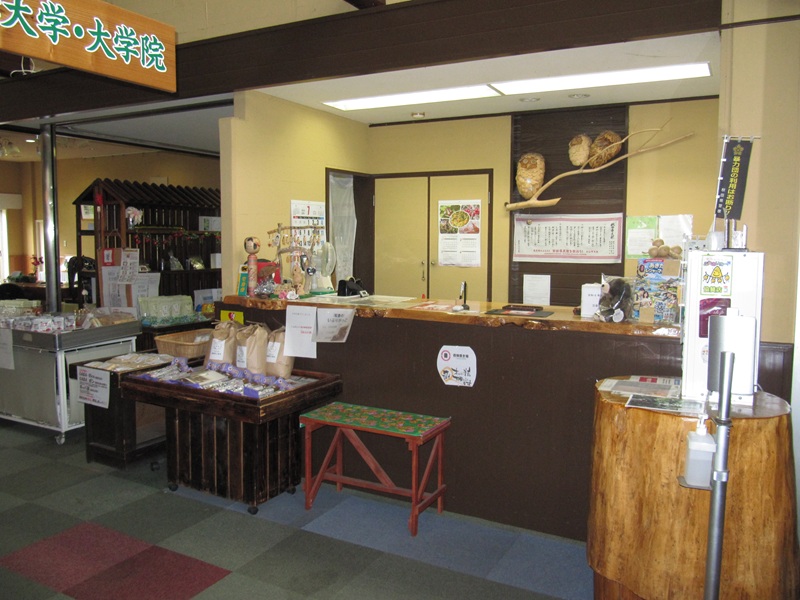
フロント Front Desk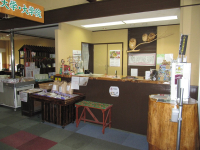
フロントカウンター高さ110㎝。
Counter Height: 110 cm
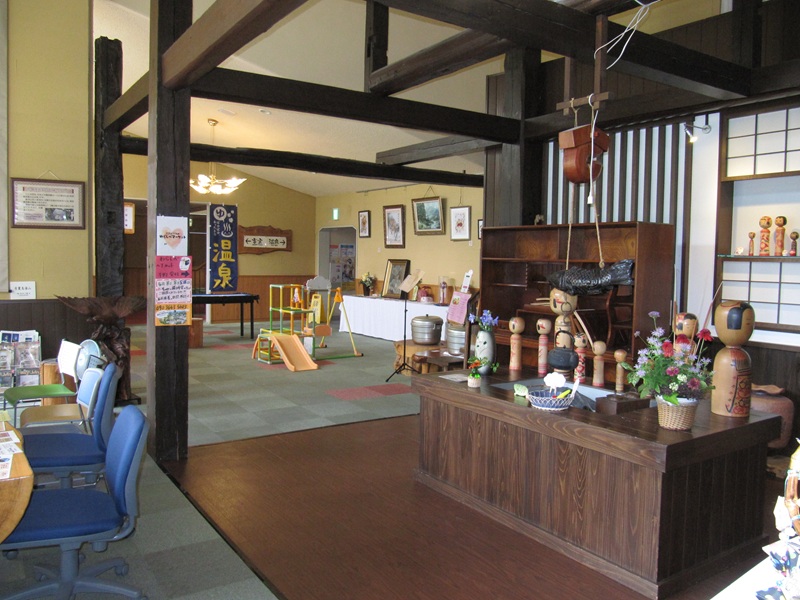
ロビー Hotel Lobby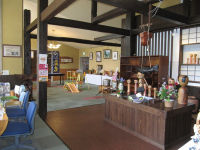
ロビー、廊下の床材は毛足の短いカーペットで車いすでも動きやすい。
Carpeted floor
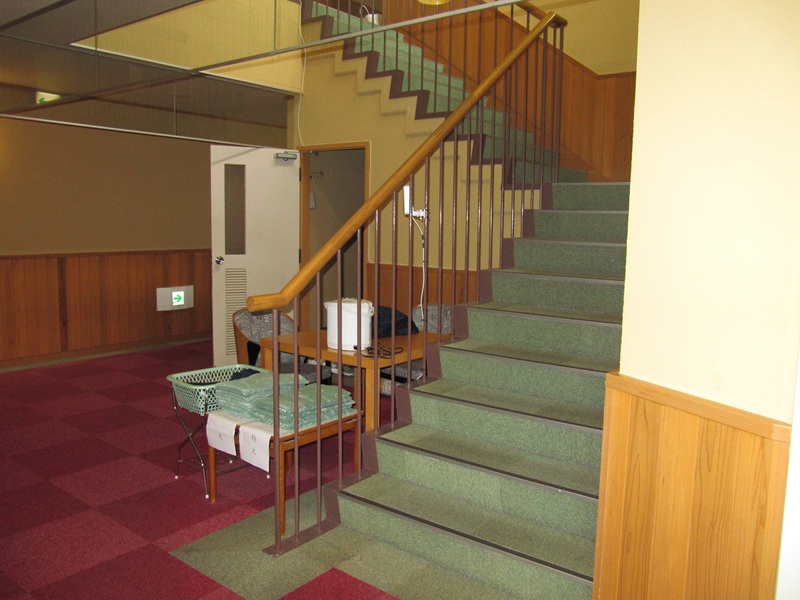
客室棟階段 Stairs to Guest Rooms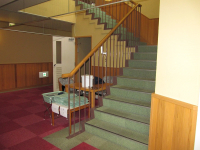
二階の客室へはW134×H18cmの階段が9×9段有り。
134 cm wide,18 cm height. 18 steps of 18cm.
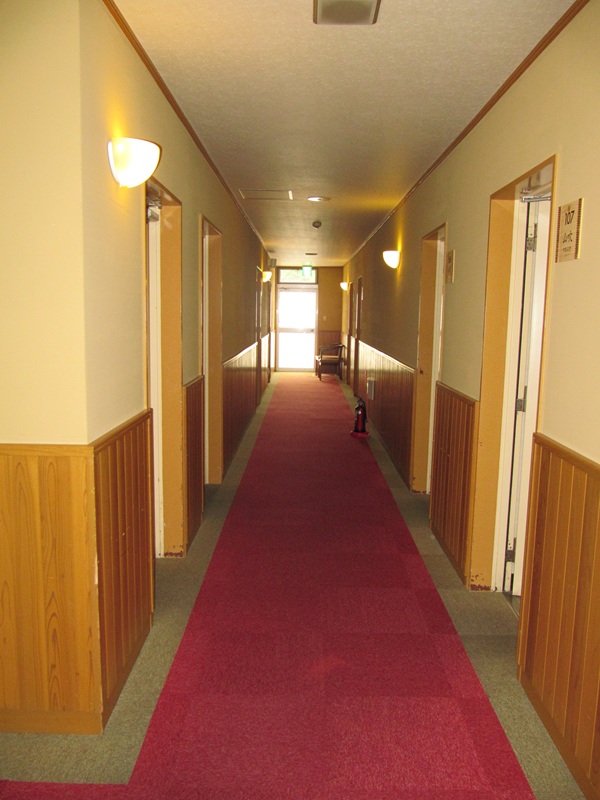
客室棟廊下 Hallway of Guest Rooms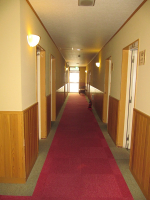
幅155㎝。
Width: 155 cm
客室
-
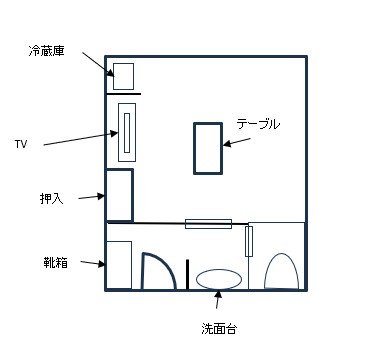
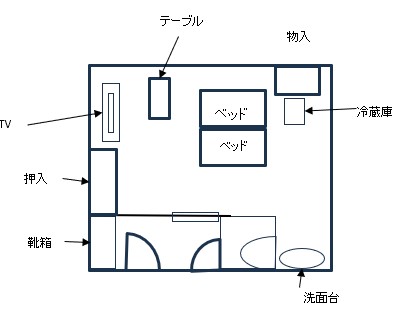
107号室間取り Room 107
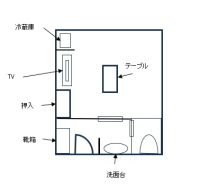
Click on the floor plan for an expanded version.
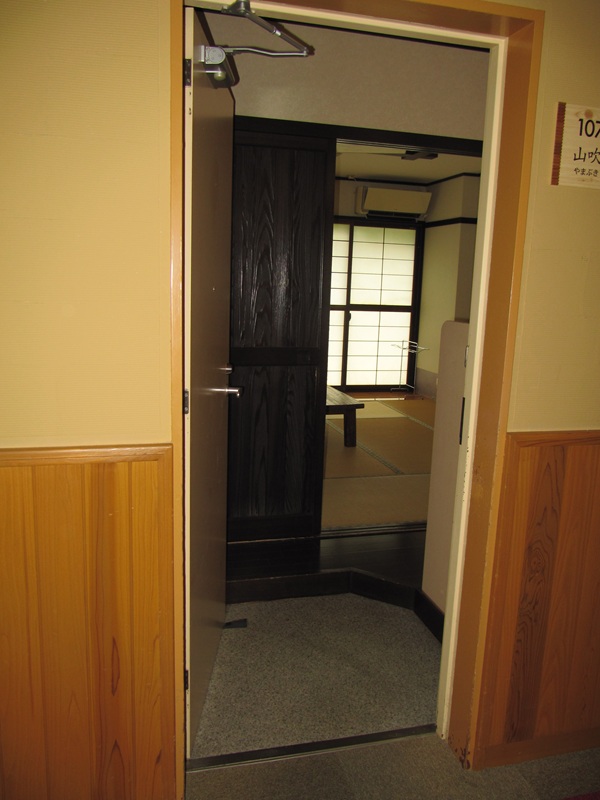
107号室入口 Room 107 (Entrance)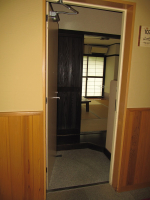
入口幅70㎝の開き戸、段差無し。ドアノブはレバータイプ。
上り框の高さ11㎝。
奥のスライドドア幅80㎝段差無し。The main entrance is an 70 cm wide hinged door with 11 cm gap. The inner door is a sliding door, 80 cm wide.
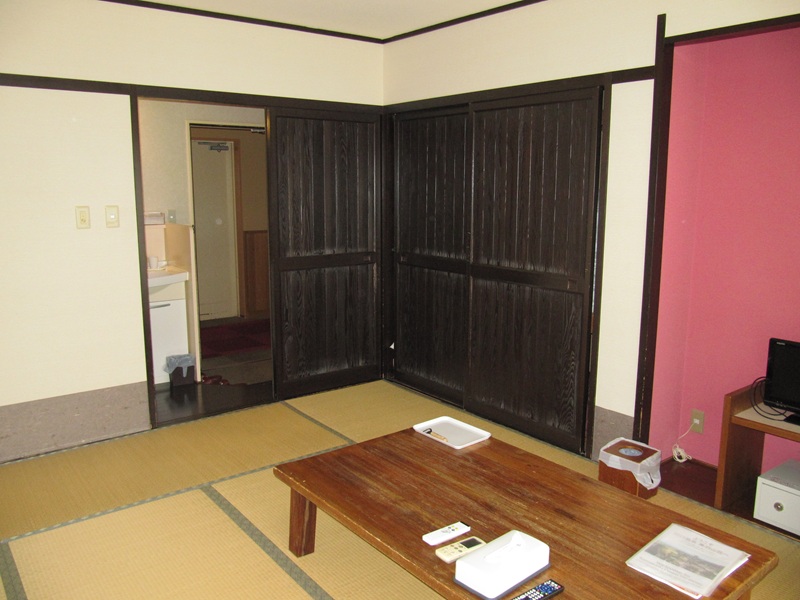
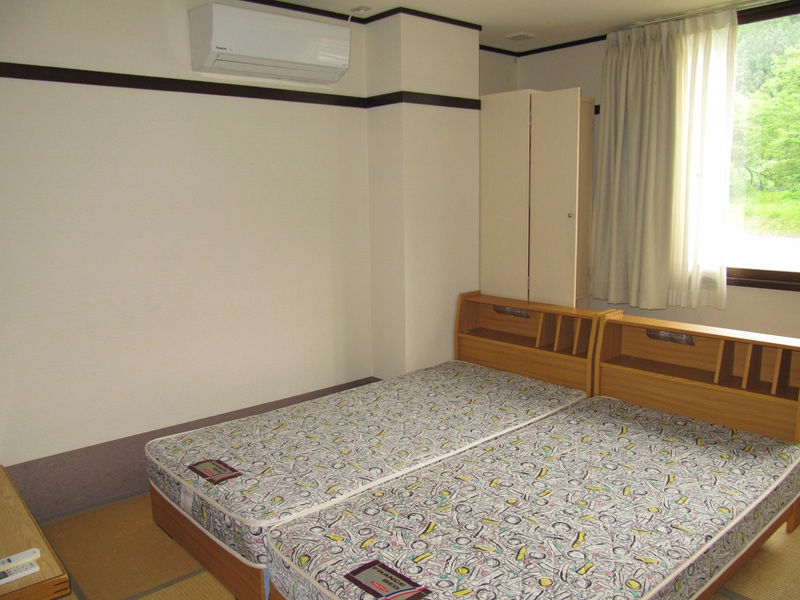
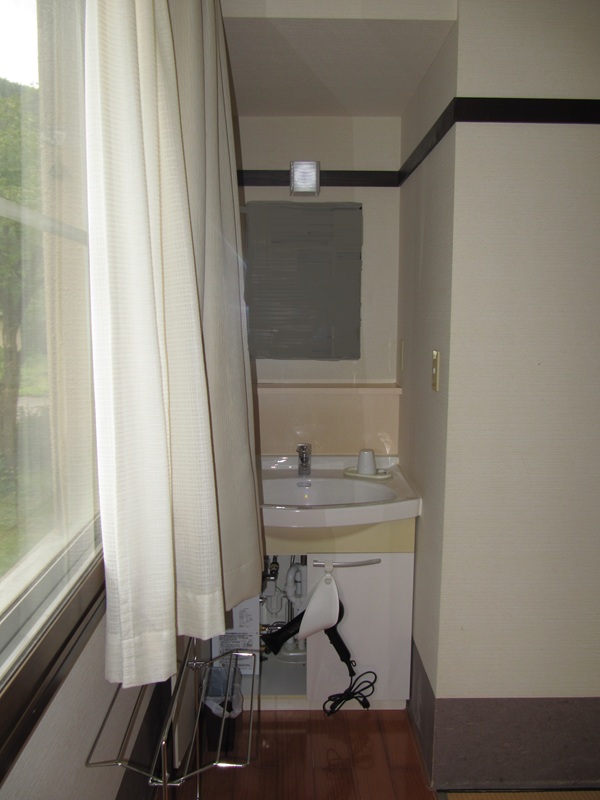
107号室室内 Room 107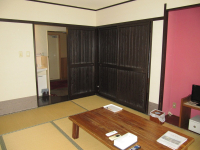 107号室洗面台 Room 107 (Sink)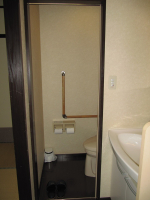
洗面台下高さ70㎝。
70 cm height underneath the sink.
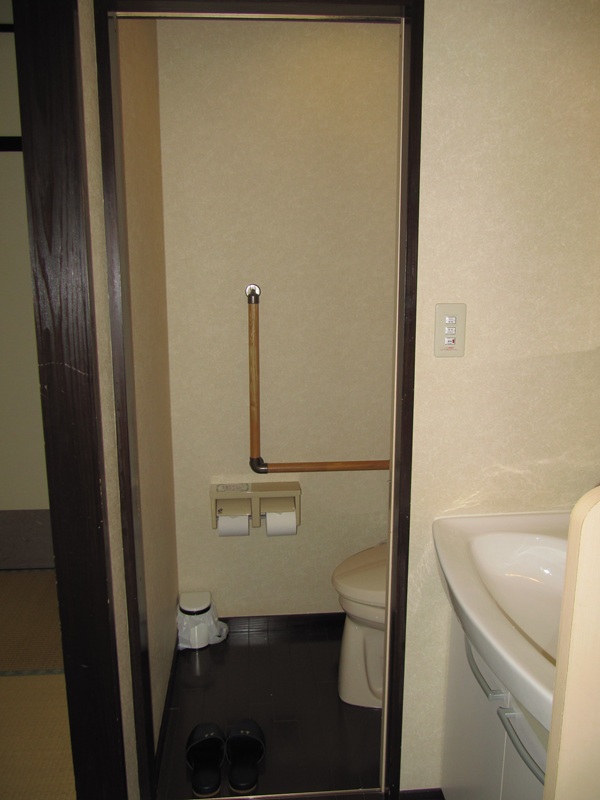
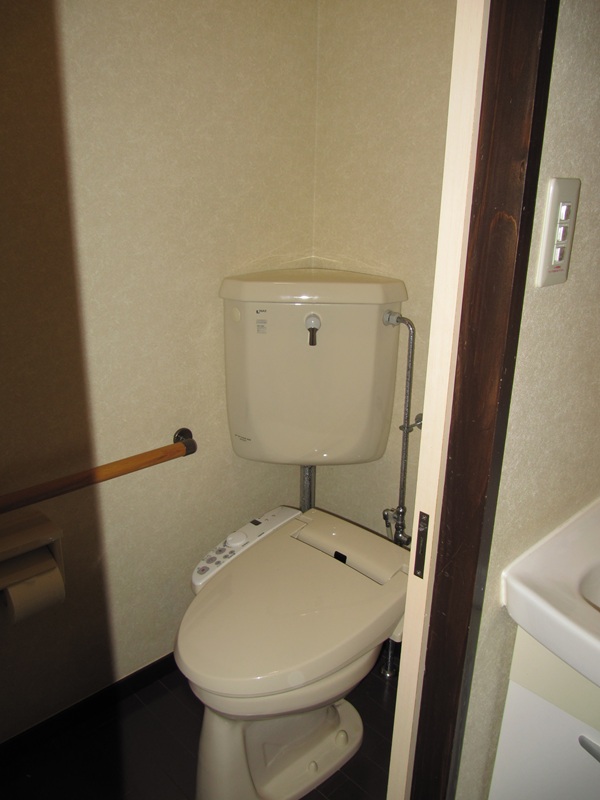
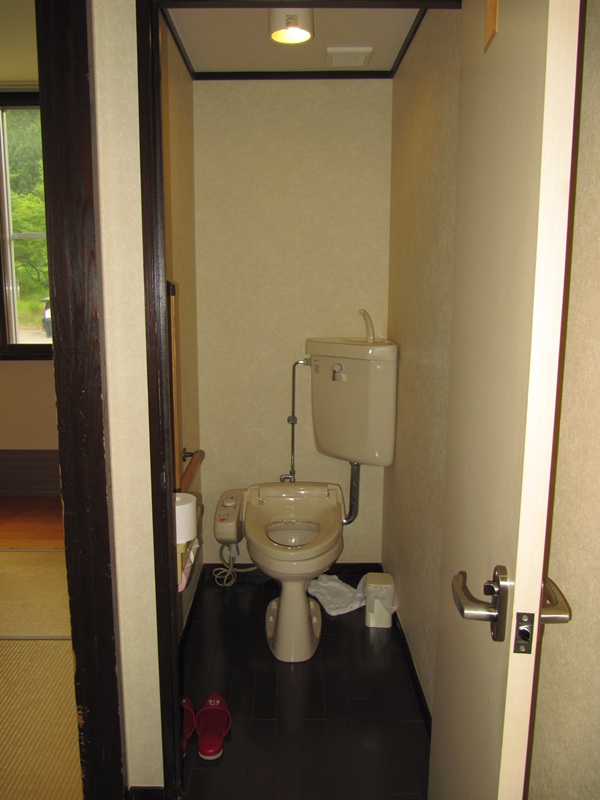
107号室トイレ Room 107 (Rest Room)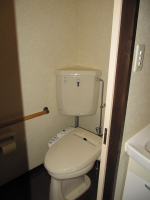
幅60㎝の開き戸。壁側にL字の手すり有り。
Sliding door, 60 cm wide. A handrail is on the wall.
102号室間取 Room 102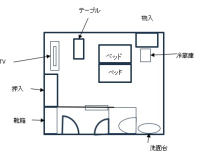 102号室室内 Room 102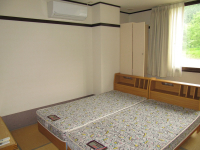
ベッド幅110cm×高さ38cm
Bed: W 110cm × H 38cm
102号室洗面台 Room 102 (Sink)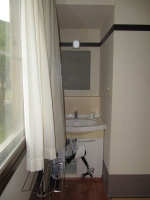
洗面台下高さ73cm。
73 cm height underneath the sink.
102号室トイレ Room 102 (Rest Room)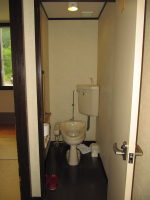
入口幅62㎝、右側にL字の手すり、温水洗浄便座操作パネルは便器横に有り。
The washroom entrance is a 62 cm-wide hinged door. There is a warm-water washlette operation remote for the toilet on the side.
大浴場
-
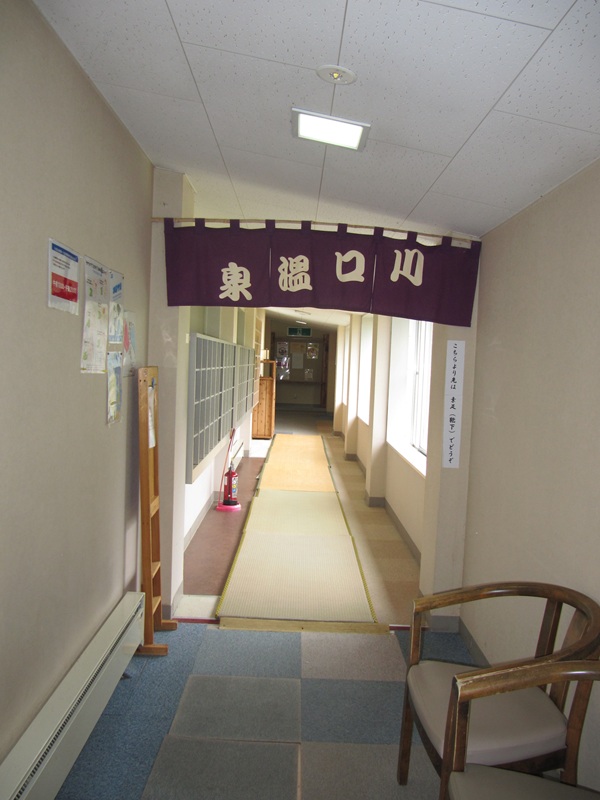
大浴場への廊下 Hallway to Public Bath
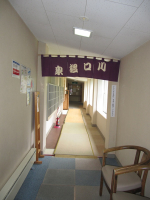
幅140㎝、傾斜26度と19度のスロープ有り。
This ramp is 140 cm wide, and has 26 and 19-degree ramps.
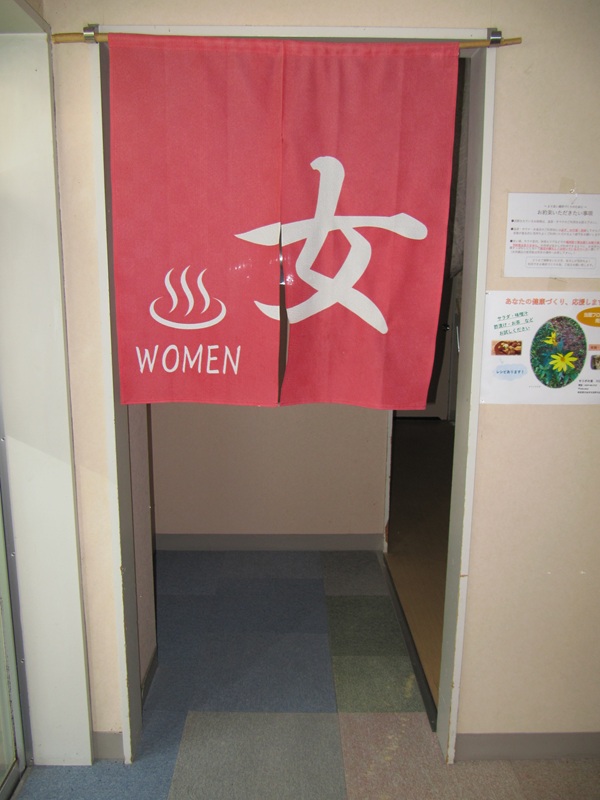
大浴場入口(女湯) Public Bath (Female)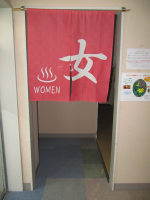
入口幅93㎝、段差無し。
The entrance is a 93 cm-wide without steps.
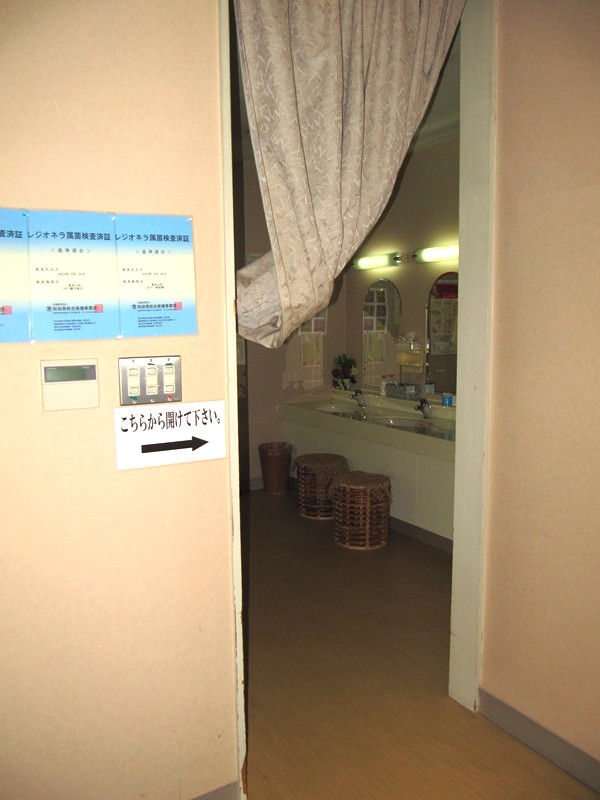
大浴場入口2(女湯) Public Bath (Female)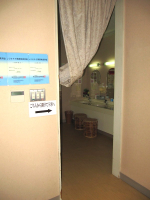
入口幅93㎝、段差無し。
The entrance is 93 cm without steps.
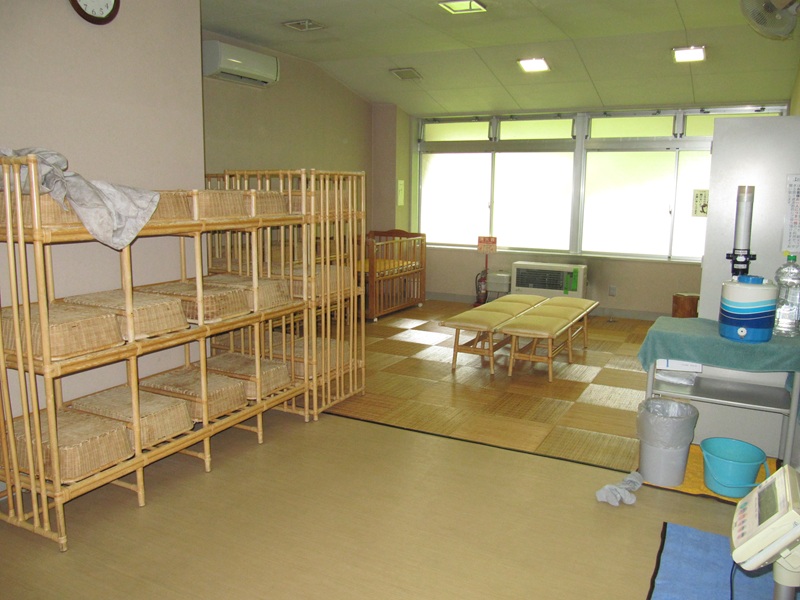
大浴場(女湯)脱衣所 Public Bath (Female, Changing Room)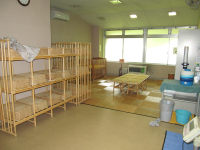
脱衣に使えるベンチあり。
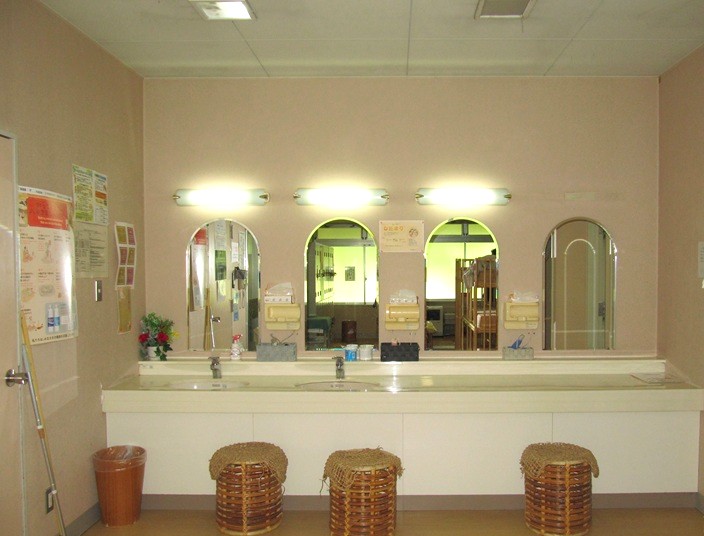
大浴場(女湯)洗面台 Public Bath (Female, Changing Room)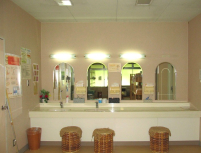
洗面台下高さ60㎝。
60 cm height underneath the sink.
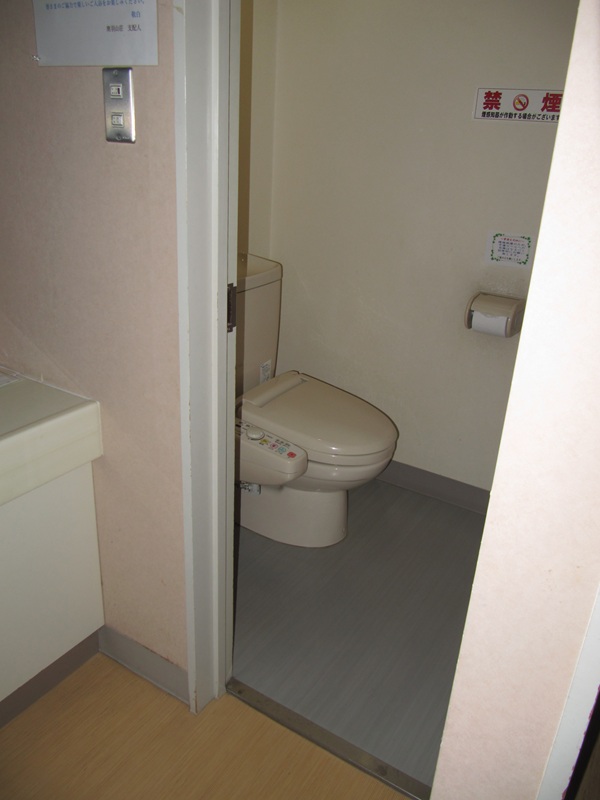
大浴場(女湯)トイレ Public Bath (Female, Toilet)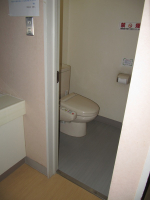
洋式1室、温水洗浄パネルは便座横にあり。
1 western-style toilet with a warm-water washlette operation remote.
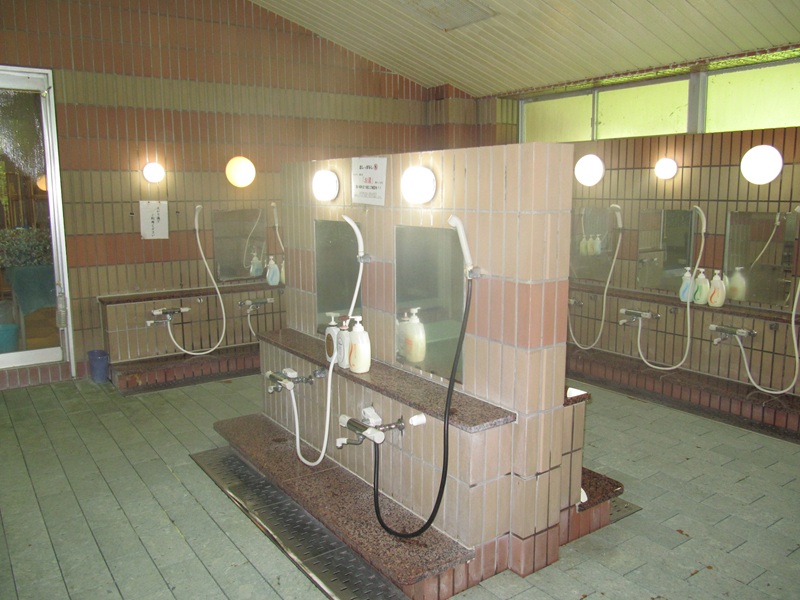
大浴場(女湯)内 Public Bath (Female, interior)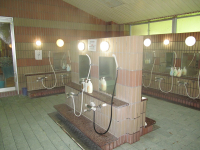
浴室入口は幅85㎝の手動スライドドア、8㎝の段差有り。
Entrance: 85 cm wide manual sliding door with an 8 cm gap.
大浴場(女湯)浴槽 Public Bath (Female, interior)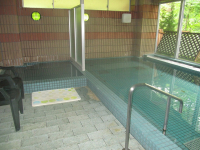
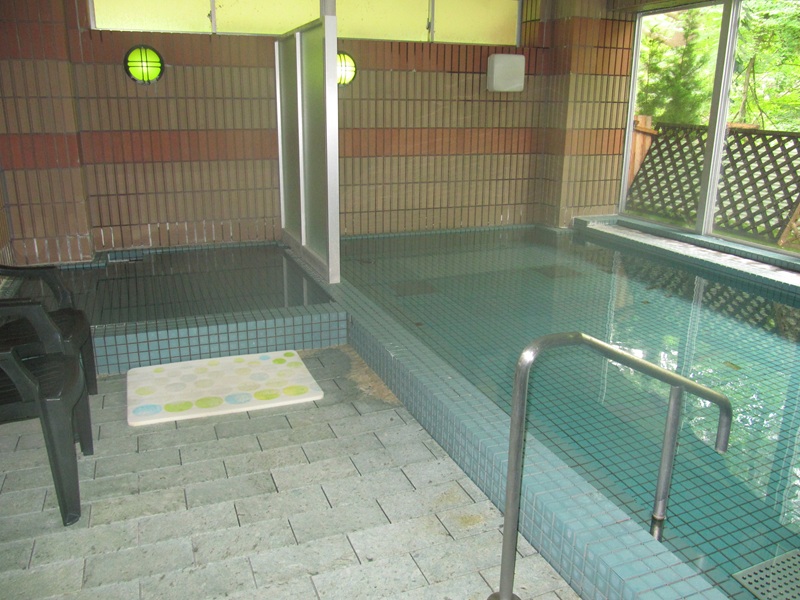
床の素材はタイルで滑りにくい。浴槽出入り用の手すりがある。
洗い場から浴槽縁までの高さは16cm。浴槽内は30㎝の2段の段差あり。The tile floor is anti-slip. From the washing area, the outdoor bath's edge is 16 cm high. There are two 30 cm steps into the bathtub. There is a handrail toward the bath.
大浴場(女湯)サウナ Public Bath (Female, sauna)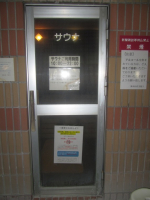
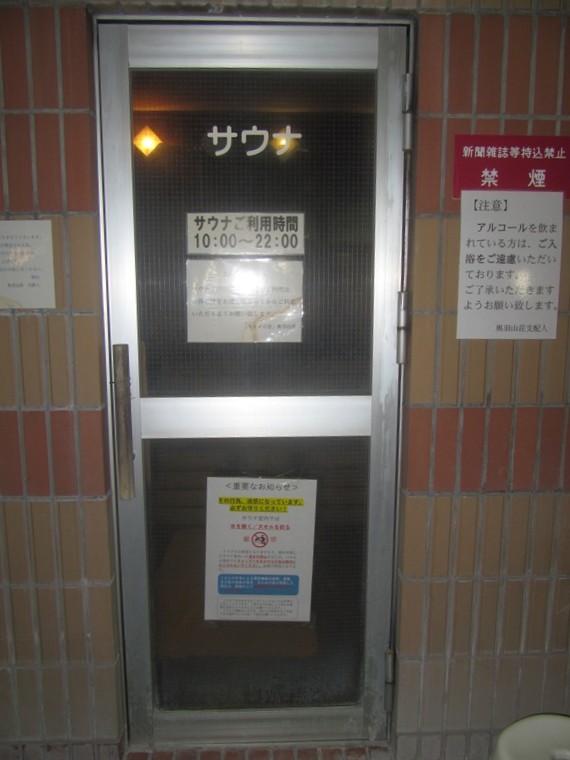
サウナ入口幅は68cmの開き戸、5㎝+3cmの段差有り。
The sauna entrance is a 68 cm wide hinged door with 10 cm and 3 cm steps.
大浴場(女湯)露天風呂 Public Bath (Female, Out Bath)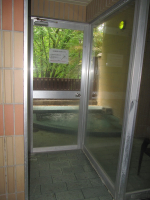
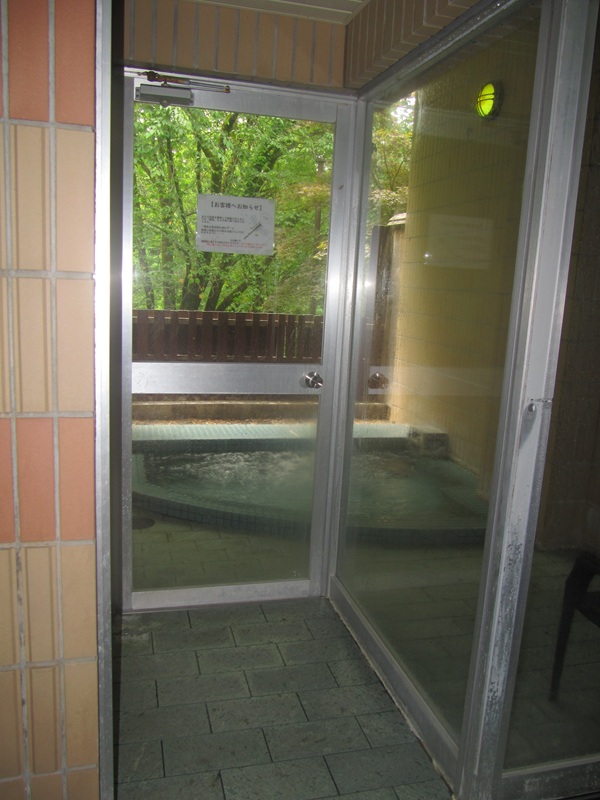
浴室奥右手に露天風呂あり。
There's a door to the out-bath on the right.
トイレ
-
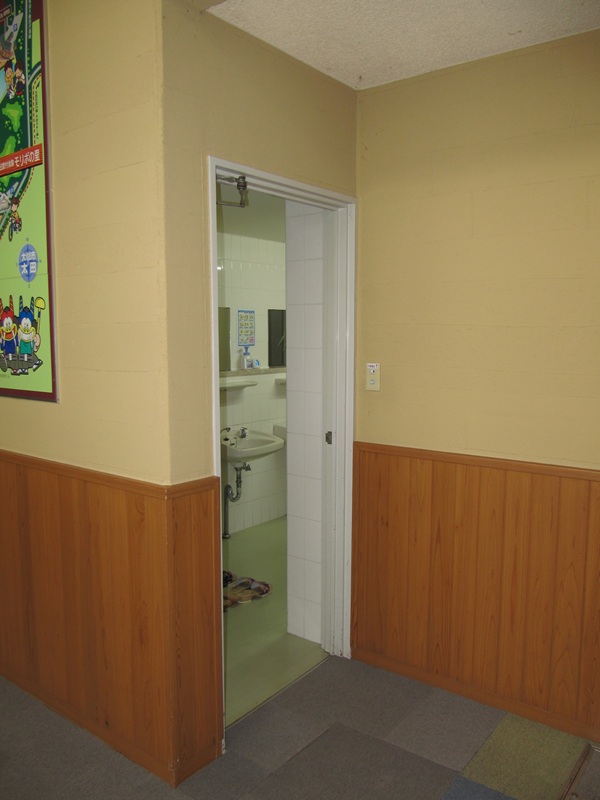
一般共用トイレ入口 Rest Rooms
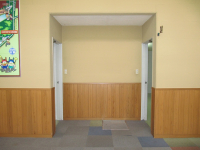
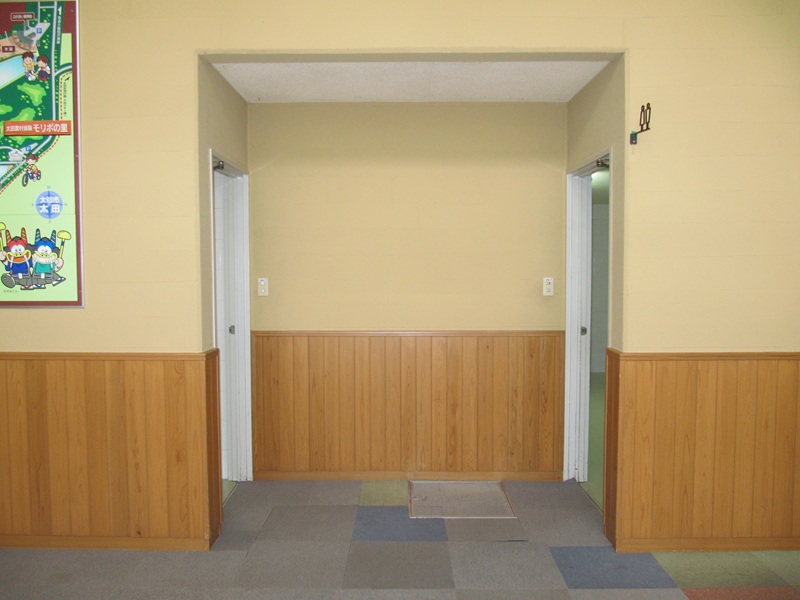
右側が男子トイレ、左側が女子トイレ
Right: Male
Left: Female一般供用トイレ(女性側)入口 Rest Rooms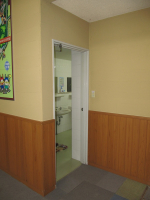
幅72㎝の開き戸。段差無し。男性側も同様。
The entrance is a 72 cm wide hinged door without steps, the same as the male restroom.
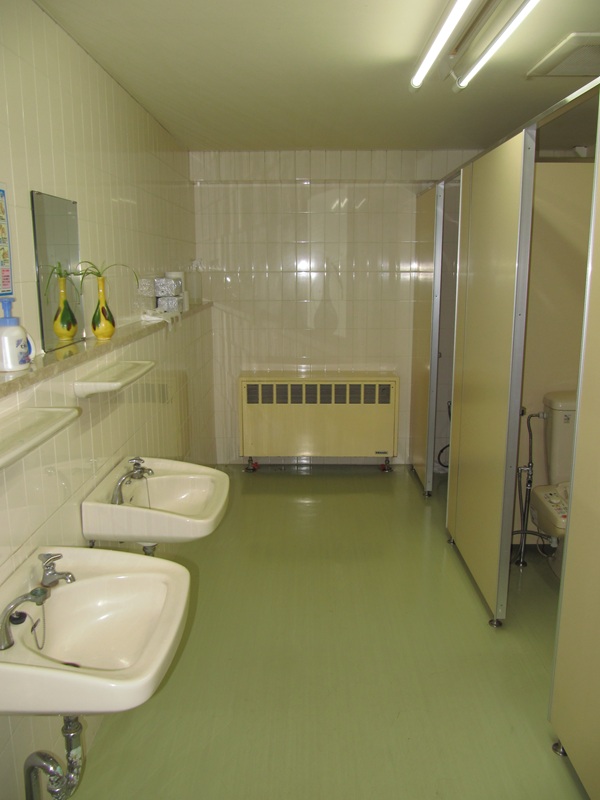
一般供用トイレ(女性側)内 Rest Rooms (Female)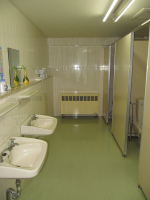
洗面台下高さ66㎝。男性側も同様。
60 cm height underneath the sink. The male restroom is the same.
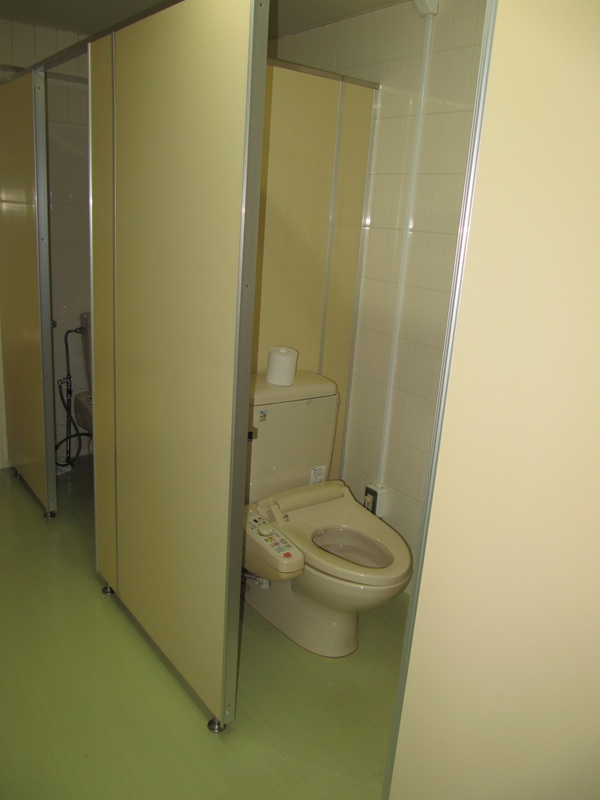
一般供用トイレ(女性側)個室 Rest Rooms (Female)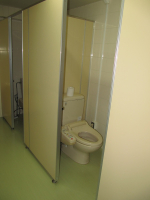
様式2、和式1室あり。ドア幅54㎝、左側にI字の手すり有り。温水洗浄操作パネルは便座横に有り。
Two western restrooms and 1 Japanese-style room with a warm-water washlette remote.
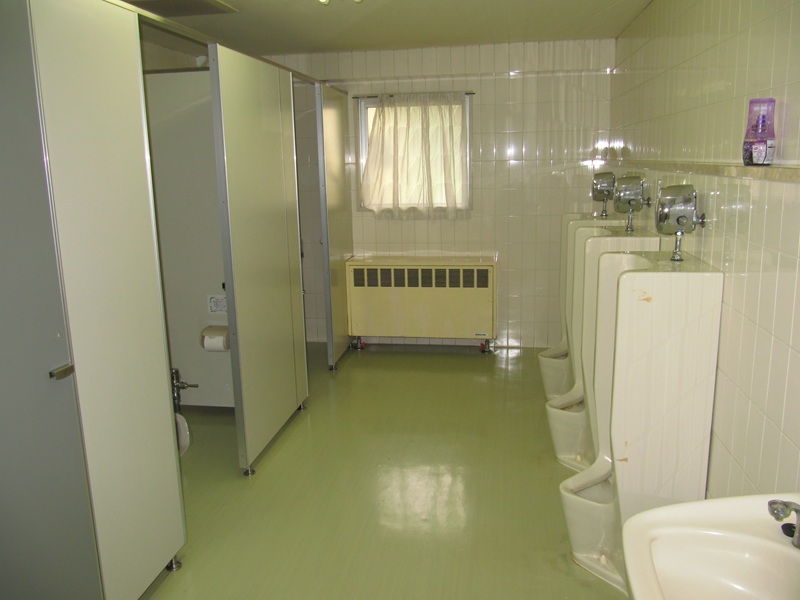
一般供用トイレ(男性側)内 Rest Rooms (Male)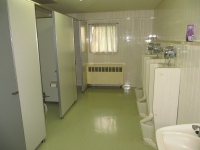
手すり無しの小便器3、個室は和式1、洋式1(左側にI字の手すり有り)。
No handrails, three urinals, 1 Japanese-style, 1 western-style.
レストラン・宴会場
-
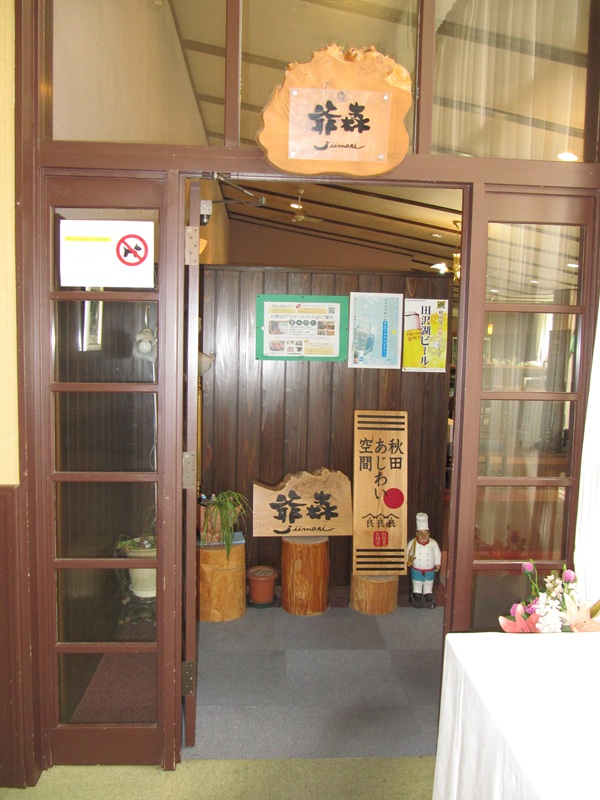
館内レストラン「爺森」入口 Restaurant (Entrance)
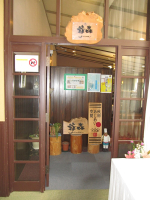
幅86㎝の開き戸、段差無し。
86 cm sliding door, no steps.
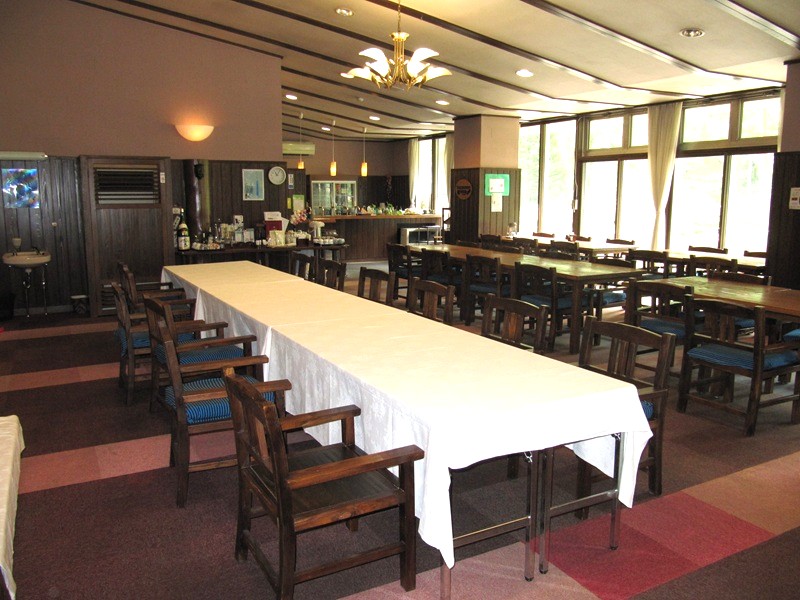
館内レストラン「爺森」内 Restaurant (Interior)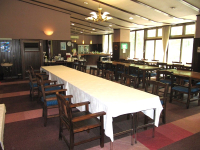
テーブル席40席、テーブル下高さ64㎝。
Entire view of the restaurant. Under the table, 64cm high.