バリアフリー Accessiblity
| 視覚 Visual Disabilities | 点字ブロック Braille blocks | × |
|---|---|---|
| 点字案内板 Braille plates | × | |
| 聴覚 Hearing Disabilities | 手話対応 Sign language support | × |
| 車いす Wheelchair Access | 車いす対応トイレ付客室 Room with wheelchair accessible toilet | ○ |
| 車いす対応共用トイレ Wheelchair accessible shared toilet | ○ | |
| エレベーター Elevator | ○ | |
| 障害者用駐車場 Handicapped parking space | ○ | |
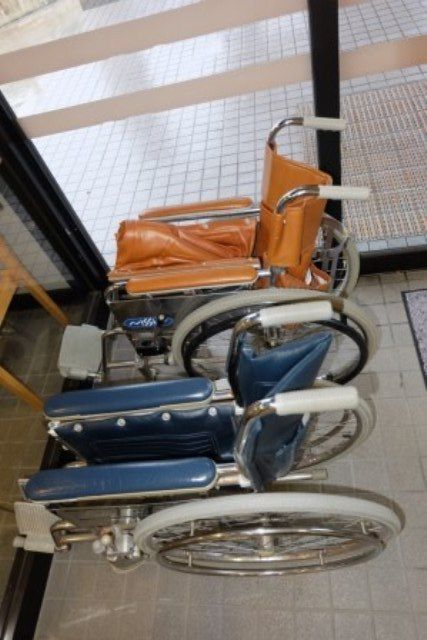
| 貸出車いす Free wheelchair service | ○ |
| 子育て Child Care |
ベビーカー Free baby stroller service | × |
|---|---|---|
| 授乳室 Nursing room | × | |
| 託児室 Baby care room | × | |
| ベビーベッド Infant bed | × | |
| ベビーチェア Baby high chair | × | |
| オストメイト Stoma Care |
トイレ Restroom Ostomy Toilets | × |
| その他 Further Information | 貸切風呂 Private bathroom | × |
| 個室食対応 Room meal service | × | |
| 特別食対応(できるだけ対応) Special menu service | × | |
| シャワーチェアー Free shower chair service | × | |
| 簡易ベッド貸出 Free bed base service | × |
駐車場・館内設備
-
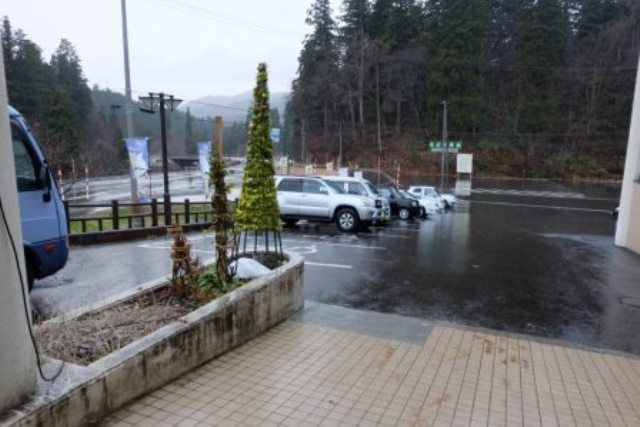
駐車場 Parking

一般車65台。
65 regular cars can park here.
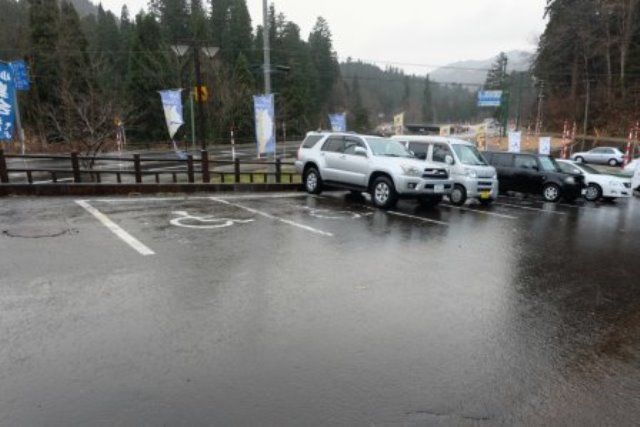
障がい者用駐車場 Handicapped Parking Spaces
2台分あり。
There are 2 spaces.
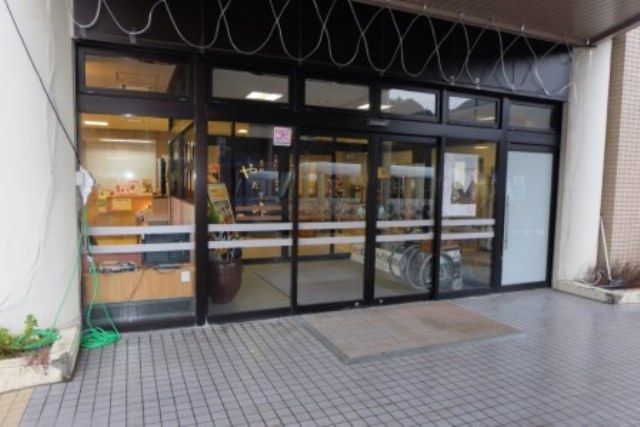
入口 Entrance
自動ドア2枚、いずれも入口幅166cm。
There are 2 sets of 166 cm wide automatic doors.
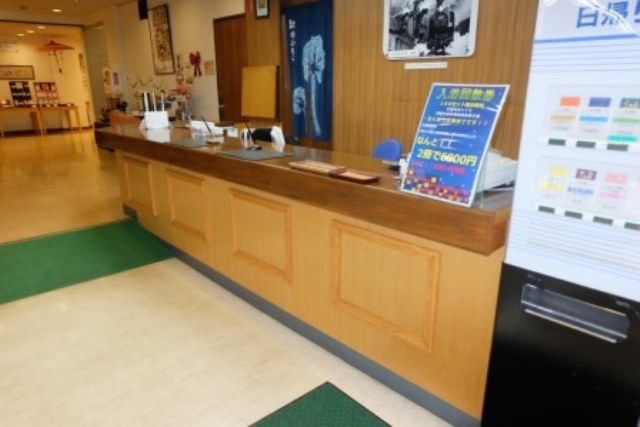
フロント前 In Front of the Front Desk
フロント周辺の床材はビニールタイル。
車いすで動きやすい。The front desk area is vinyl-tiled and easy for wheelchair movement.
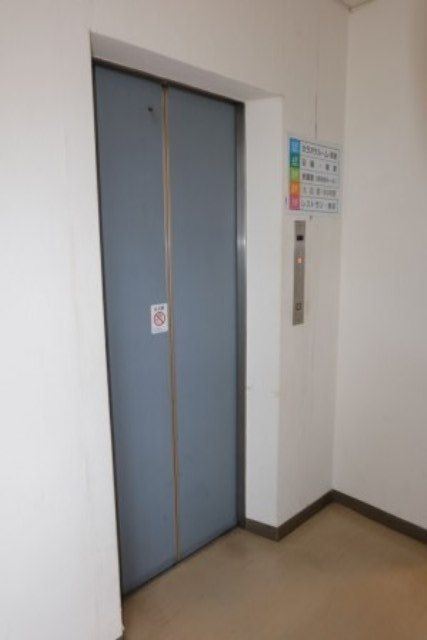
エレベーター Elevator
入口幅78cm、横140cm、奥行135cm、階表示あり
The entrance is 78 cm wide and the interior is 140 cm wide and 135 cm deep- with floor guides.
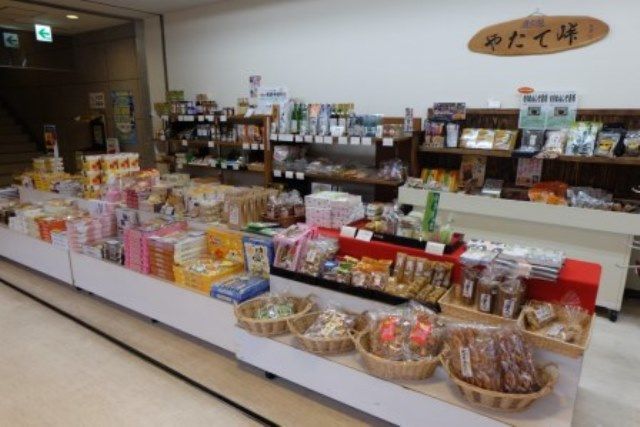
売店 Shop
入口幅118cm、最少通路幅55cm
The entrance is 118 cm wide. The minimum aisle width is 55 cm.
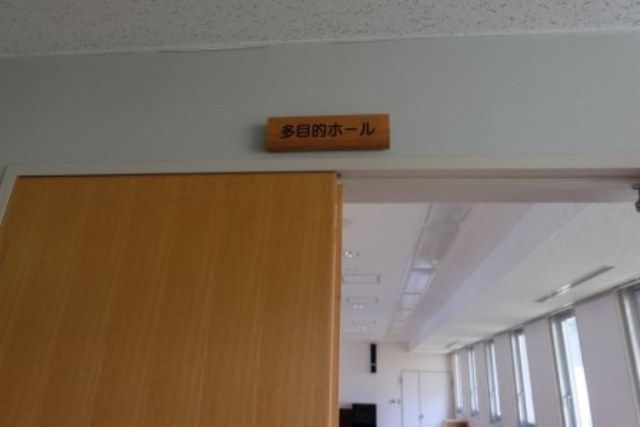
多目的ホール Multiple Use Hall
開き戸、入口幅144cm、段差1cm、テーブル下68cm。
The hinged door is 144 cm wide with a 1 cm step. Tables are 68 cm high.
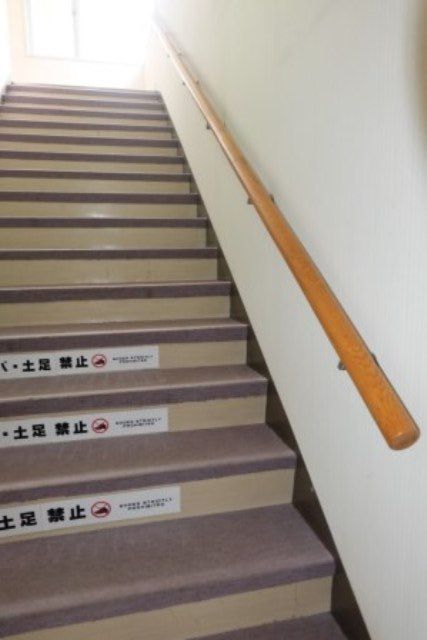
カラオケルームまでの階段 Stairway to Karaoke Room
階段手前で下足する必要あり。
There are stairs in front of the karaoke room, so guests will have to climb them.
カラオケルーム(5F) Karaoke Room (5th floor)
開き戸、入口幅80cm、段差2cm、広さの違う部屋が2室あり。
The hinged door is 80 cm wide with a 2 cm step. Tables are 68 cm high. There are two other rooms of different sizes.
客室
-
バリアフリールーム(407号室) Barrier Free Room (#407)

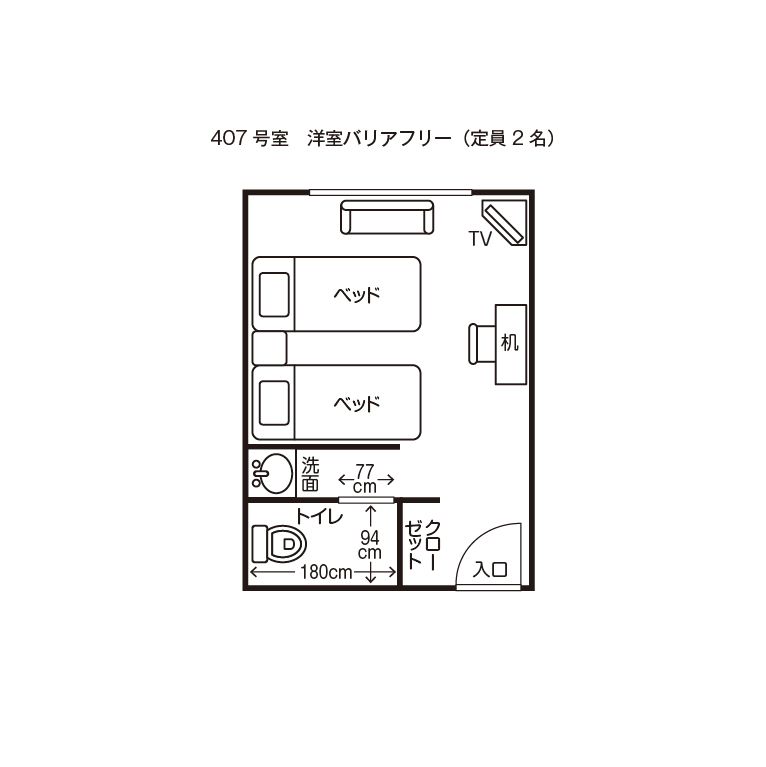
部屋全体間取り。
This is the entire view of the room.
バリアフリールーム(407号室) Barrier Free Room (#407)
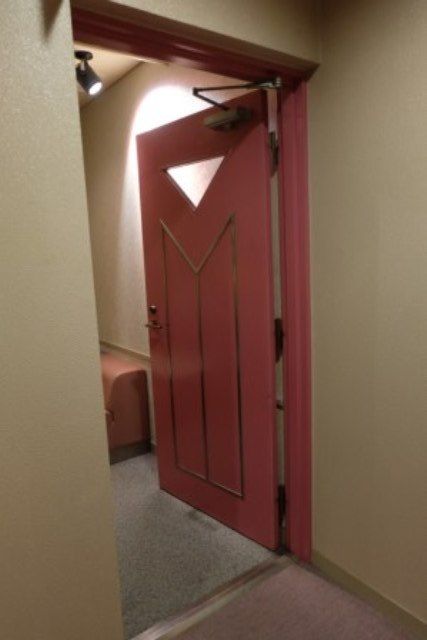
入口。
開き戸式。
入口幅81cm、段差なし。
レバー式取っ手、シリンダーキーThe entrance is an 81 cm wide hinged door with lever knob and cylindrical key- there is no step.
バリアフリールーム(407号室) Barrier Free Room (#407)
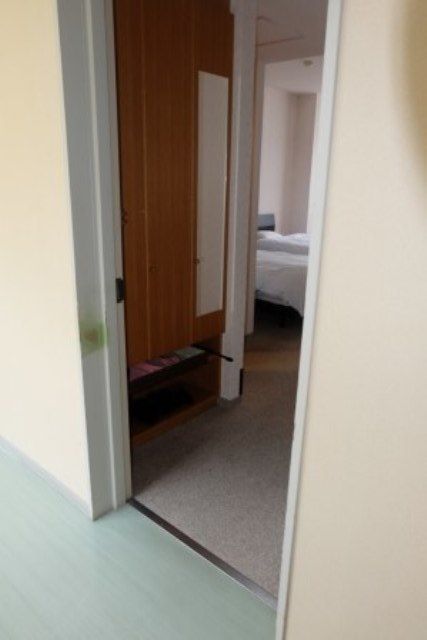
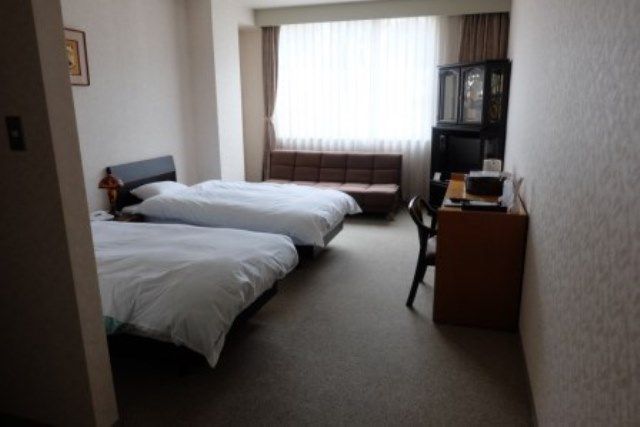
部屋通路幅93cm、ベッド幅100cm、高さ44cm、ベッド間隔69cm(可動)、枕元集中スイッチ無し
The hallway is 93 cm wide. The moveable beds are 100 cm wide, 44 cm high, and there is a 69 cm space between the beds- there are no light switches at the headboard.
バリアフリールーム(407号室) Barrier Free Room (#407)
洗面・トイレ入口。
入口幅93cm、洗面台下高さ66cm。The sink and toilet entrance is 93 cm wide. The sink is 66 cm high.
バリアフリールーム(407号室) Barrier Free Room (#407)
手動スライド戸。
広さ奥行き180cm、幅94cm。車いすで回転可能。
便器に向かって左側にL字固定手すり、壁に温水洗浄便座操作パネル。The entrance is a manual sliding door, and the interior is 180 cm deep and 94 cm wide- big enough to turn around in. There is a fixed L-shaped handrails on the left. There is a warm-water washlette operation remote for the toilet on the side.
和室(401号室) Japanese-Style Room (#401)
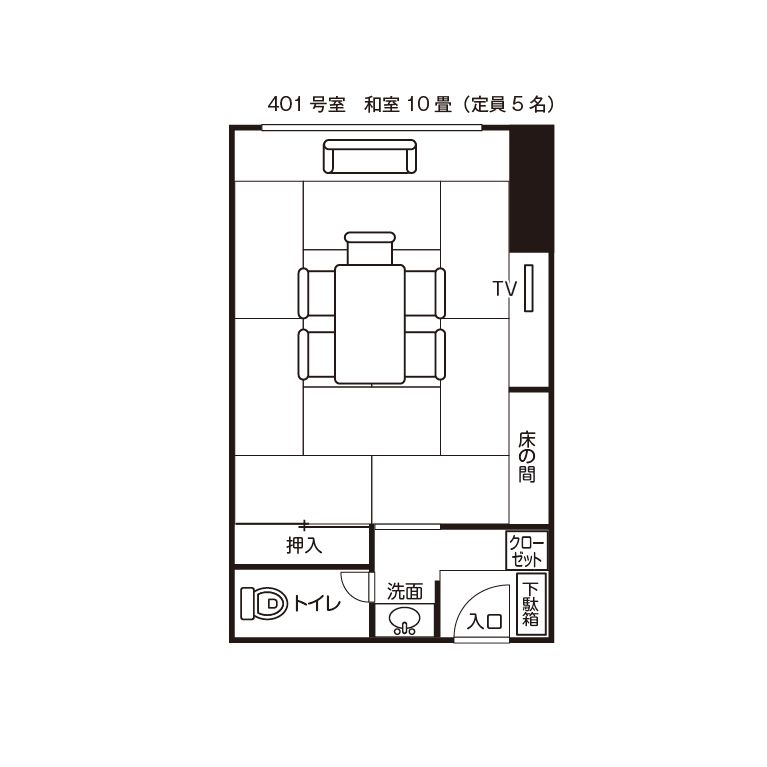
間取り。
Floor plan
和室(401号室) Japanese-Style Room (#401)
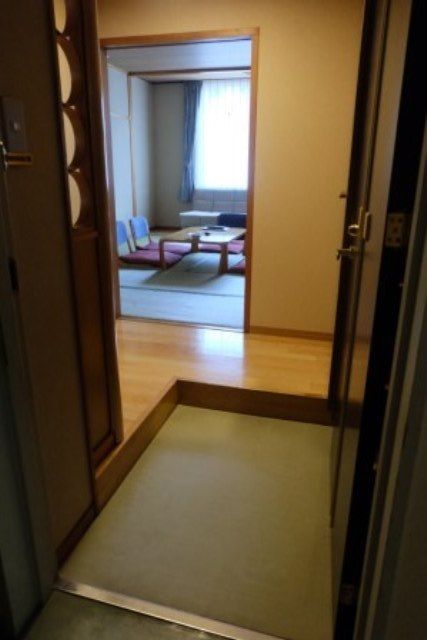
入口。
開き戸式。
ドア取っ手はレバー式。
カギはシリンダーキー。
入口幅80cm、上り框14cm。The entrance is an 80 cm wide hinged door with lever knob and cylindrical key- there is a 14 cm step up.
和室(401号室) Japanese-Style Room (#401)
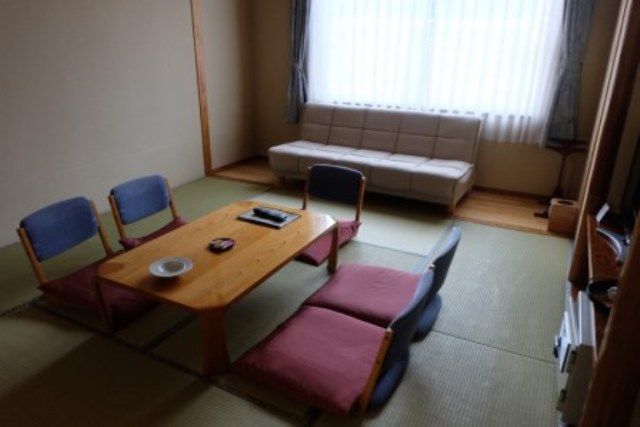
部屋全景。
This is the entire view of the room.
和室(401号室) Japanese-Style Room (#401)
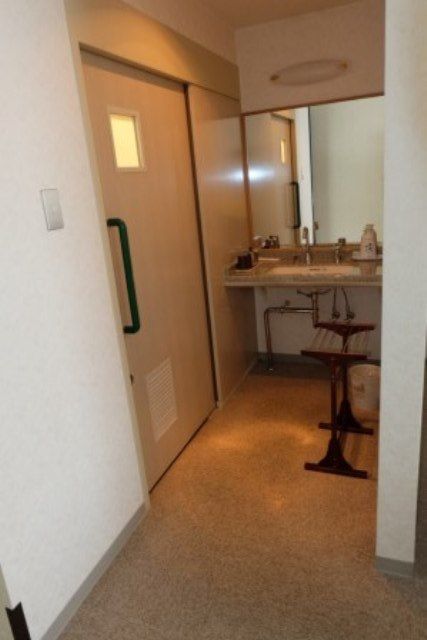
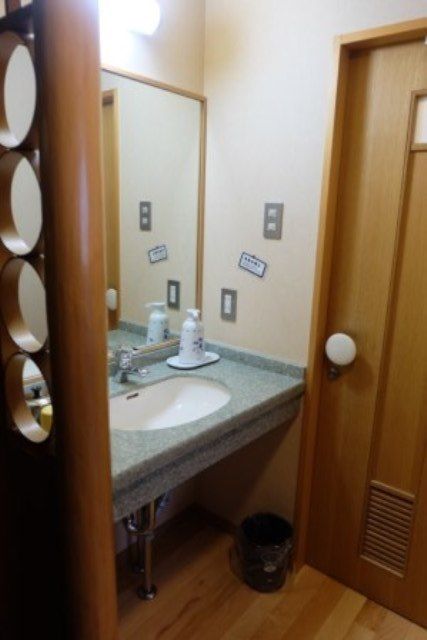
洗面台。
洗面台下高さ62cm。The sink is 62 cm high.
和室(401号室) Japanese-Style Room (#401)
トイレ入口。
開き戸。
入口幅51cm。The toilet entrance is a 51 cm wide hinged door.
和室(401号室) Japanese-Style Room (#401)
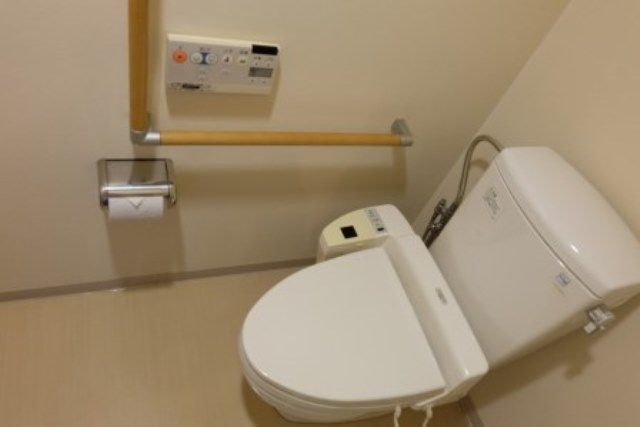
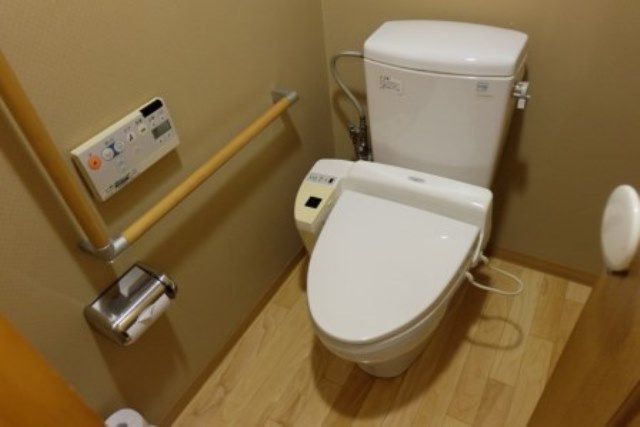
トイレ詳細。
温水洗浄便座あり、操作パネルは壁。There is a warm-water washlette operation remote for the toilet on the side.
大浴場
-
かぐやの湯・天空の湯(男女日替わり) Kaguya-no-Yu/Tenku-no-Yu (alternates to women/men depending on the day)

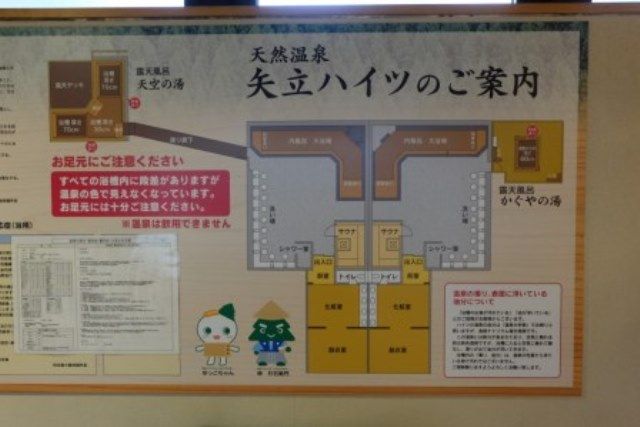
浴場案内板。
Bathing Guide
かぐやの湯・天空の湯(男女日替わり) Kaguya-no-Yu/Tenku-no-Yu (alternates to women/men depending on the day)
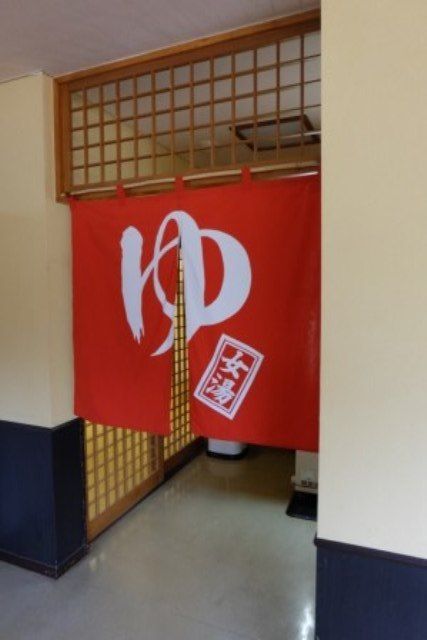
のれんの奥に手動スライドドア。
入口幅86cm、段差なし。Past the curtain there is an 86 cm wide manual sliding door with no step.
かぐやの湯・天空の湯(男女日替わり) Kaguya-no-Yu/Tenku-no-Yu (alternates to women/men depending on the day)
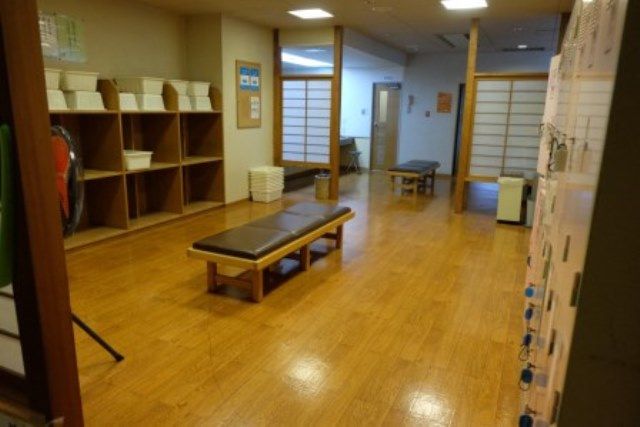
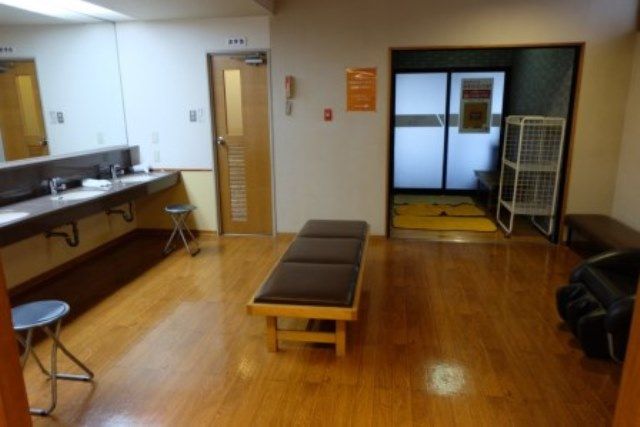
脱衣場・洗面台。
脱衣に利用できるベンチあり。
洗面台下60cm。There are benches in the changing room. Sinks are 60 cm high.
かぐやの湯・天空の湯(男女日替わり) Kaguya-no-Yu/Tenku-no-Yu (alternates to women/men depending on the day)
浴室入口。
手動スライドドア。
入口幅74cm、段差4段。The bathroom entrance is a 74 cm wide manual sliding door with 4 steps.
かぐやの湯・天空の湯(男女日替わり) Kaguya-no-Yu/Tenku-no-Yu (alternates to women/men depending on the day)
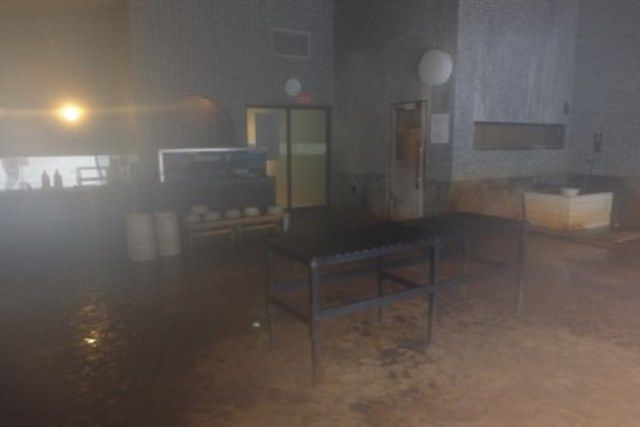
洗い場詳細。
床材は石材で滑りにくい。The stone floor is anti-slip.
かぐやの湯・天空の湯(男女日替わり) Kaguya-no-Yu/Tenku-no-Yu (alternates to women/men depending on the day)
浴槽詳細。
洗い場からの高さ2cm。
縁の広さ20cm。
浴槽内1段目まで25cm、2段目までさらに35cm。From the washing area, the bath's edge is 2 cm high, and 20 cm wide. There are two steps into the bath (25 and 35 cm).
かぐやの湯(男女日替わり) Kaguya-no-Yu (alternates to women/men depending on the day)
露天風呂入口。
入口幅72cm、段差4cm。The outdoor bath entrance is a 72 cm wide hinged door with a 4 cm step.
かぐやの湯(男女日替わり) Kaguya-no-Yu (alternates to women/men depending on the day)
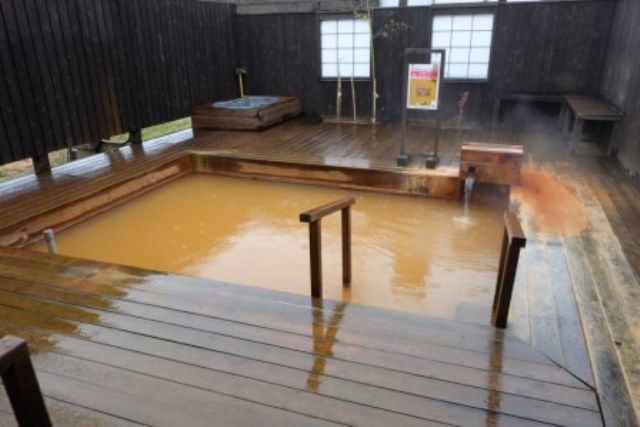
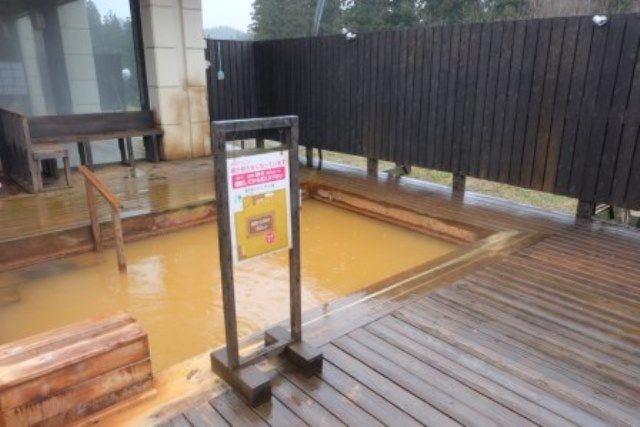
露天風呂詳細。
洗い場からの高さなし。
浴槽内1段目まで25cm、2段目までさらに35cm。From the washing area, there are two steps into the bath (25 and 35 cm).
かぐやの湯(男女日替わり) Kaguya-no-Yu (alternates to women/men depending on the day)
利用時注意案内。
User guides
天空の湯(男女日替わり) Tenku-no-Yu (alternates to women/men depending on the day露天風呂入口。
Outdoor bath entrance
天空の湯(男女日替わり) Tenku-no-Yu (alternates to women/men depending on the day
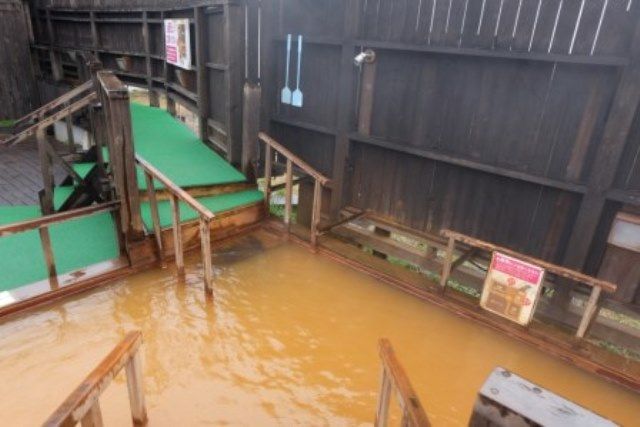
浴槽詳細。
洗い場からの高さなし。
浴槽内深さは1段目まで30cm、2段目までさらに25cm、3段目までさらに15cm。From the washing area, there are three steps into the bath (30, 25 and 15 cm).
天空の湯(男女日替わり) Tenku-no-Yu (alternates to women/men depending on the day
浴槽詳細。
縁まで階段(2段)。
縁の広さ3cm、浴槽内深さは50cm。There are 2 steps to the bath edge, which is 3 cm wide. The bathtub is 50 cm deep.
トイレ
-
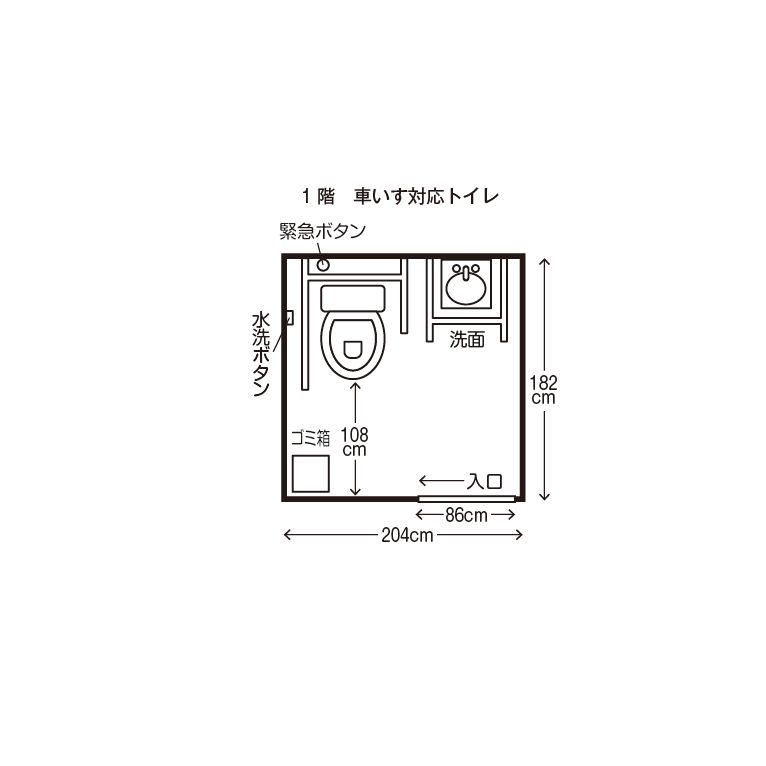
車いす対応トイレ(1F) Wheelchair-Accessible Toilet (1st floor)

間取り。
Floor plan
車いす対応トイレ(1F) Wheelchair-Accessible Toilet (1st floor)
入口。
手動スライドドア。
入口幅86cm、段差なし。
カギはかけやすい。The entrance is an 86 cm wide manual sliding door with no step- the lock is wheelchair-accessible.
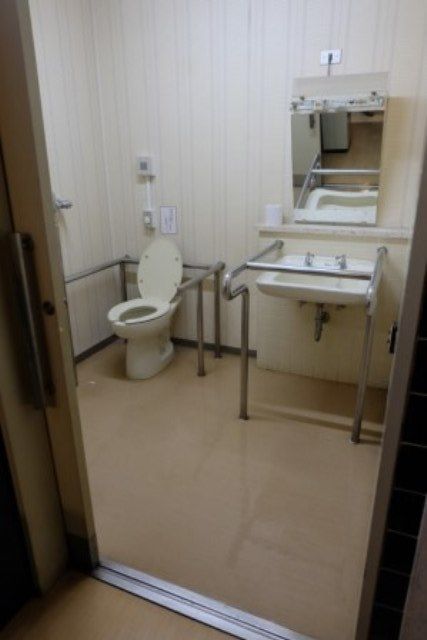
車いす対応トイレ(1F) Wheelchair-Accessible Toilet (1st floor)
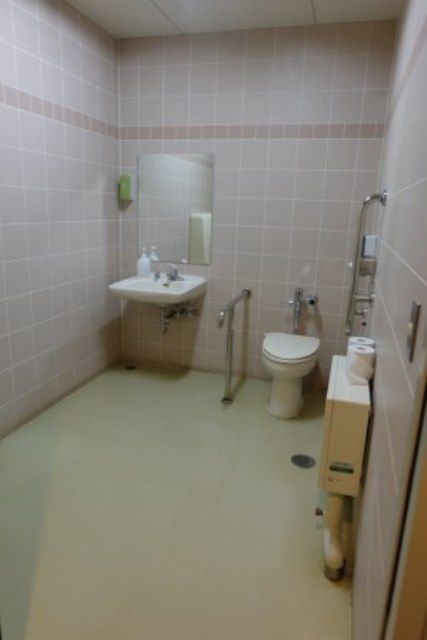
個室内全景。
車椅子で回転可能。
洗面台下高さ62cm。
手すりはいずれも固定式。
緊急ボタン・大型ごみ箱あり。This is the entire view of the toilet- wheelchairs can turn around. The sink is 62 cm high and both handrails are fixed. There is an emergency call button and a large wastebasket.
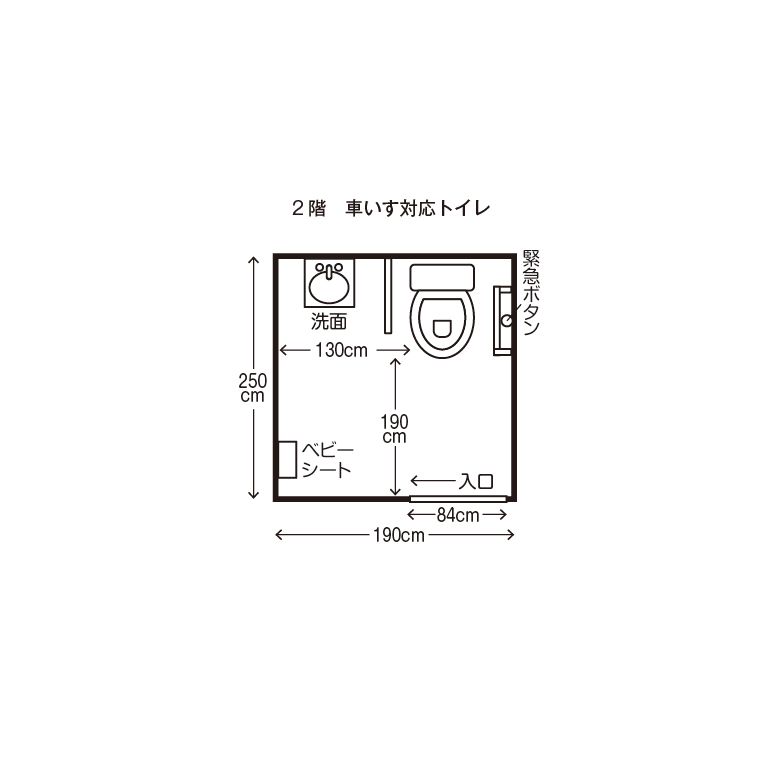
車いす対応トイレ(2F) Wheelchair-Accessible Toilet (2nd floor)
間取り。
Floor plan
車いす対応トイレ(2F) Wheelchair-Accessible Toilet (2nd floor)
入口。
手動スライドドア。
入口幅84cm、段差なし。
カギはかけやすい。The entrance is an 84 cm wide manual sliding door with no step- the lock is wheelchair-accessible.
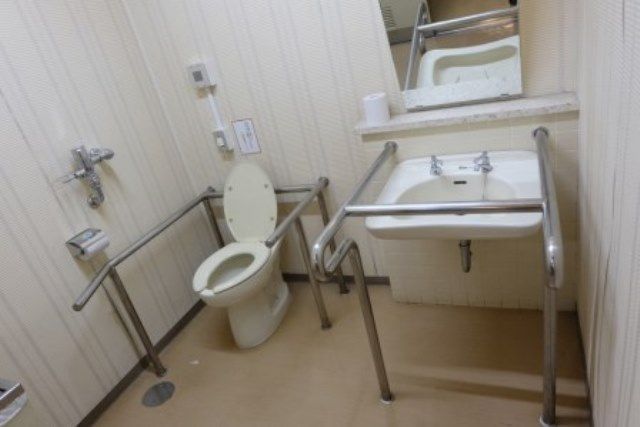
車いす対応トイレ(2F) Wheelchair-Accessible Toilet (2nd floor)
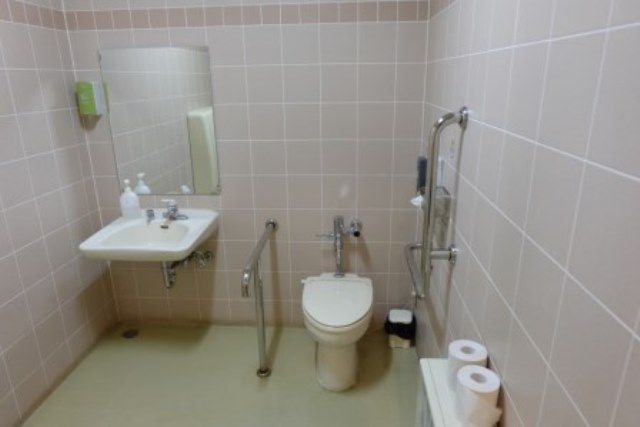
個室内全景。
車椅子で回転可能。
洗面台下高さ62cm。
手すりはいずれも固定式。
緊急ボタン・ベビーシート・小型ごみ箱あり。This is the entire view of the toilet- wheelchairs can turn around. The sink is 62 cm high and both handrails are fixed. There is an emergency call button and a large wastebasket.
一般共用トイレ(男性用) Men's Public Toilet
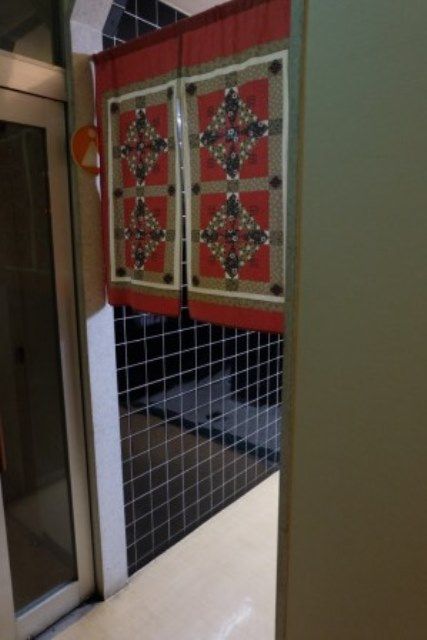
入口。
入口幅125cm。段差4cm。The entrance is 125 cm wide with a 4 cm step.
一般共用トイレ(男性用) Men's Public Toilet
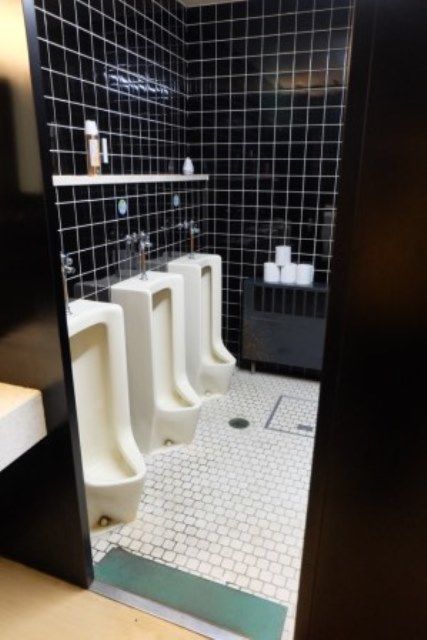
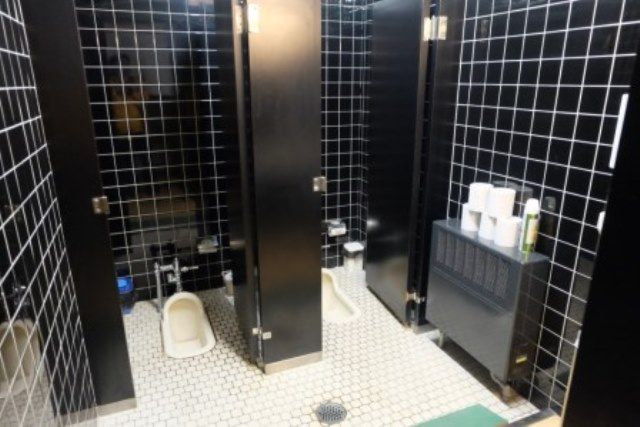
手すりなし小便器3器。
和式個室2室。There are 3 urinals without handrails and 2 Japanese-style toilets.
一般共用トイレ(男性用) Men's Public Toilet
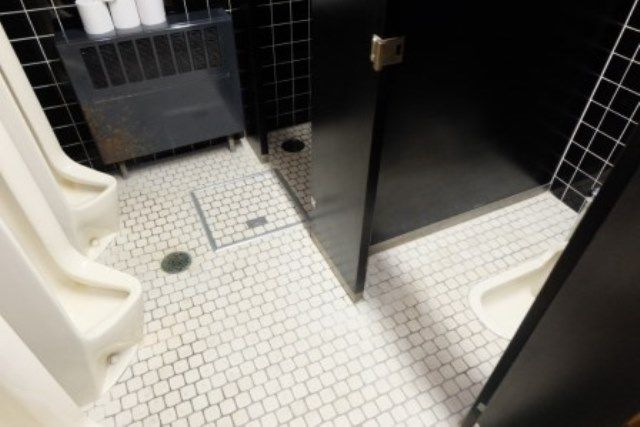
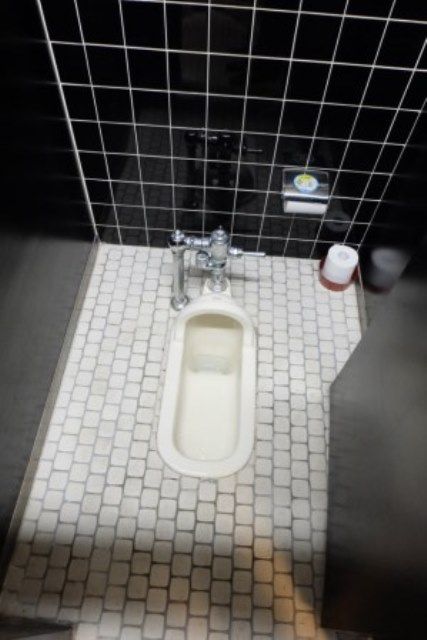
和式個室。
ドア幅56cm。The stall doors are 56 cm wide.
一般共用トイレ(女性用) Women's Public Toilet
入口。
入口幅82cm。段差5cm。The entrance is 82 cm wide with a 5 cm step.
一般共用トイレ(女性用) Women's Public Toilet
和式個室2室。
There are 2 Japanese-style toilets.
一般共用トイレ(女性用) Women's Public Toilet
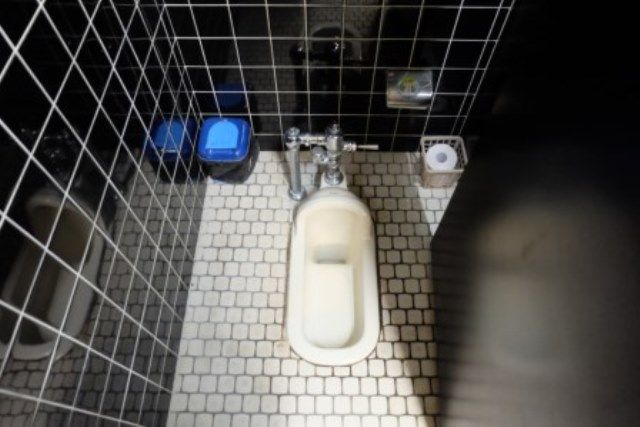
和式個室。
ドア幅56cm。The stall doors are 56 cm wide.
貸出備品・サービス対応
-
貸出車いす Rentable Wheelchair

自走式2台。
There are 2 manual wheelchairs available.
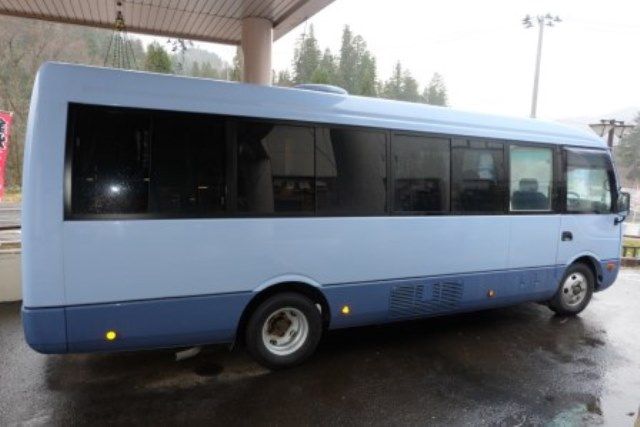
送迎車 Shuttle Bus
2台あり。
There are 2 wheelchairs.
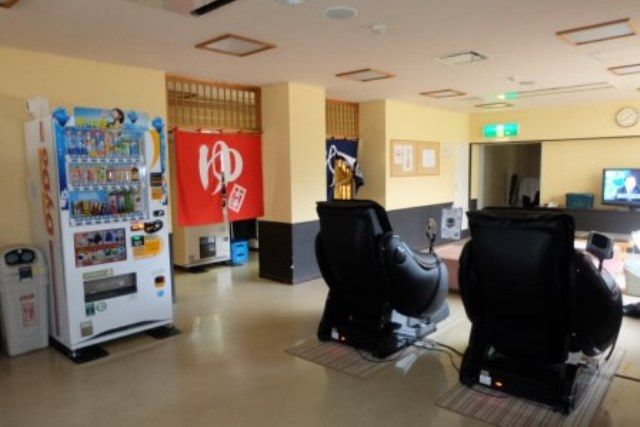
マッサージ機 Massage Chair
大浴場前にあり。
Located in front of the large bath.
レストラン・宴会場
-
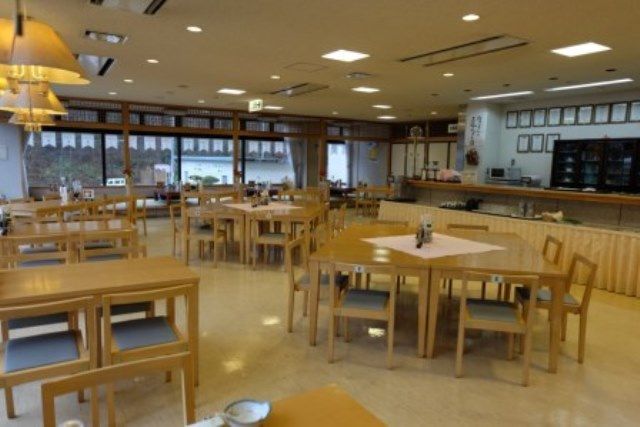
レストラン Restaurant

入口幅105cm、段差なし。
The entrance is 105 cm wide with no step.
レストラン Restaurant
メイン通路幅128cm、最小通路幅90cm。
テーブル席下63cmThe main aisle width is 128 cm wide and the minimum aisle width is 90 cm- the tables are 63 cm high.
レストラン Restaurant
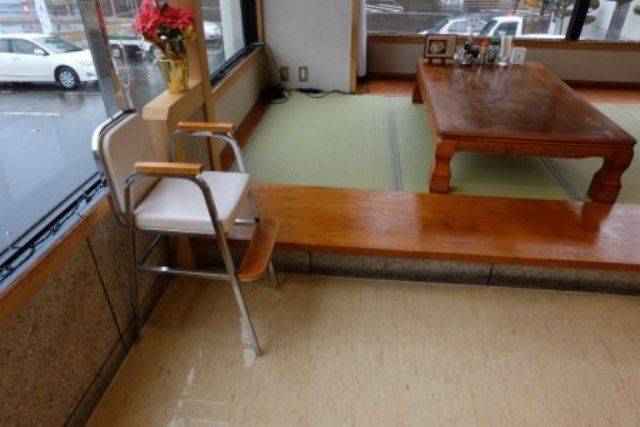
小上がりあり。高さ25cm。
子ども用いすあり。There is a raised seating area- it is 25 cm off the ground. There are children's high chairs in the restaurant.
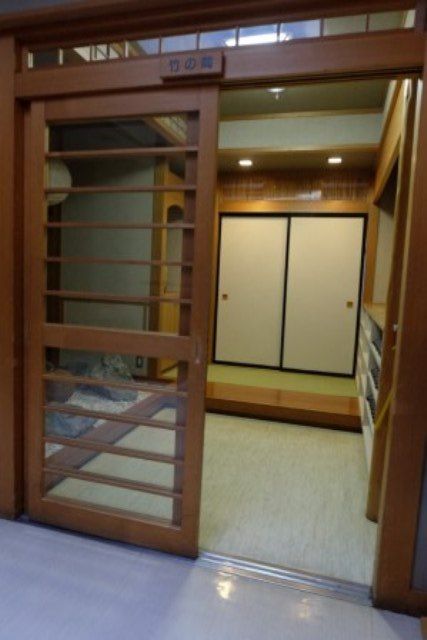
宴会場 Banquet Hall
手動スライドドア。
入口幅72cm、上り框15cm。The entrance is a 72 cm wide manual sliding door with a 15 cm step up.
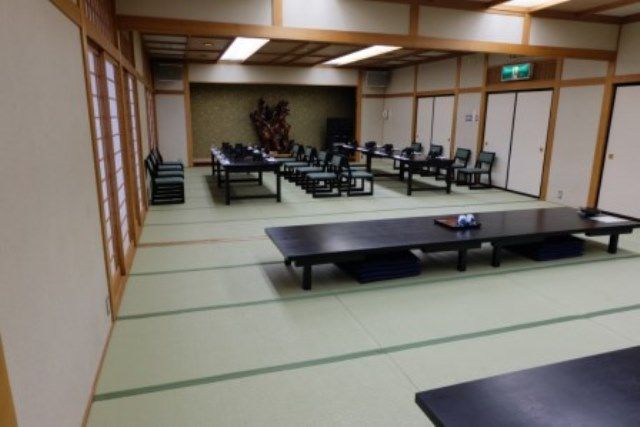
宴会場 Banquet Hall
低いテーブルの場合。
Low tables
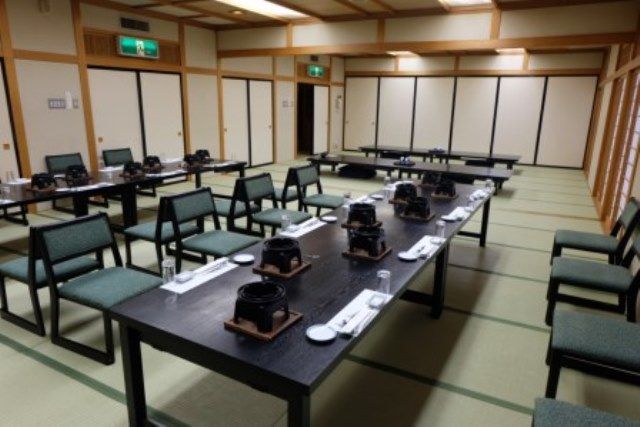
宴会場 Banquet Hall
いすを使った宴会も可能。
テーブル下高さ56cm。Chairs can also be prepared- tables are 56 cm high.